Corcoran Urban Real Estate
$0 to $5,000,000
Any Beds
Any Baths
For Sale
358 Properties Within 0.5 miles of: 30 E Huron, Chicago
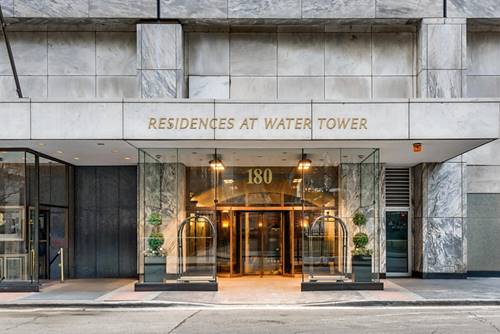
  • 180 E Pearson Unit 7203, Chicago, IL 60611
    $2,897,747
    4 bed | 3½ bath
    9 more available units at this address
    $3,397,747 Unit 6103 4 bd / 3 ½ ba
    $3,000,000 Unit 5601 3 bd / 3 ba
    $2,697,747 Unit 4706 3 bd / 3 ba
    $2,397,747 Unit 6907 4 bd / 4 ½ ba
    $1,995,000 Unit 6401 3 bd / 3 ba
    $1,995,000 Unit 4801 3 bd / 2 ½ ba
    $1,899,000 Unit 3807 3 bd / 3 ba
    $1,897,747 Unit 3707 3 bd / 3 ½ ba
    $999,500 Unit 4002 2 bd / 2 ba
  • 180 E Pearson Unit 5601, Chicago, IL 60611
    $3,000,000
    3 bed | 3 bath
    9 more available units at this address
    $3,397,747 Unit 6103 4 bd / 3 ½ ba
    $2,897,747 Unit 7203 4 bd / 3 ½ ba
    $2,697,747 Unit 4706 3 bd / 3 ba
    $2,397,747 Unit 6907 4 bd / 4 ½ ba
    $1,995,000 Unit 6401 3 bd / 3 ba
    $1,995,000 Unit 4801 3 bd / 2 ½ ba
    $1,899,000 Unit 3807 3 bd / 3 ba
    $1,897,747 Unit 3707 3 bd / 3 ½ ba
    $999,500 Unit 4002 2 bd / 2 ba
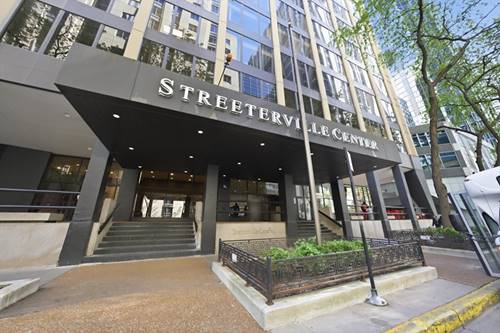
  • 233 E Erie Unit 1110, Chicago, IL 60611
    $219,000
    1 bed | 1 bath
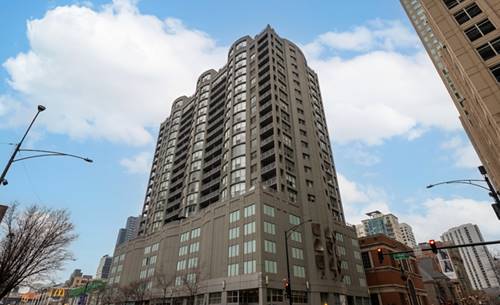
  • 600 N Dearborn Unit 1207, Chicago, IL 60654
    $209,900
    0 bed | 1 bath
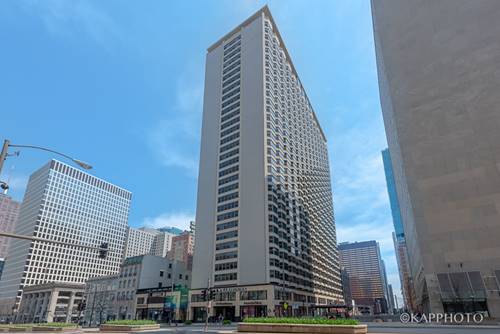
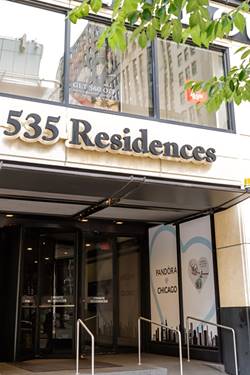
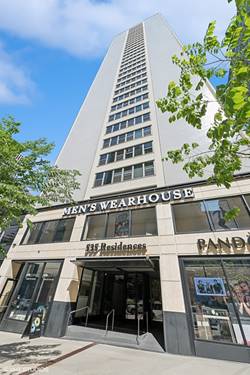
  • 535 N Michigan Unit 806, Chicago, IL 60611
    $230,000
    1 bed | 1 bath
    2 more available units at this address
    $399,900 Unit 2614 2 bd / 2 ba
    $289,000 Unit 909 2 bd / 1 ba
  • 535 N Michigan Unit 909, Chicago, IL 60611
    $289,000
    2 bed | 1 bath
    2 more available units at this address
    $399,900 Unit 2614 2 bd / 2 ba
    $230,000 Unit 806 1 bd / 1 ba
  • 535 N Michigan Unit 2614, Chicago, IL 60611
    $399,900
    2 bed | 2 bath
    2 more available units at this address
    $289,000 Unit 909 2 bd / 1 ba
    $230,000 Unit 806 1 bd / 1 ba

30 E Huron Unit 1207
Chicago, IL 60611

  • 2 Beds
  • 1 Baths
  • Built In 1980
Price

$375,000

Est Payment
$3,137 / month (details)  
Taxes
$6,017  
Assessments
$724  
Beds
2  
Baths
1  
Rooms
5  
Type
Attached  
Sq. Ft.
n/a  
Built
1980  
Neighborhood
River North  
Building
30 East Huron  
MLS
#12716725
Status
Active

Property Description

Sunny NW corner 2 Bed condo in the heart of River North! Enjoy tons of natural light, custom roller shades, hardwood floors throughout, abundant closet space, and in-unit laundry! The living space is open concept and allows for different furniture layouts. The kitchen features wood cabinets, SS appliances, and granite countertops with a breakfast bar open to the living space. The primary bedroom is large enough for a king bed and furniture, and has a long closet wall and a space in the corner that some have converted to a second closet. The second bedroom also features a generous closet. The bath features a maple vanity with granite top, a large mirror, and tiled bath/shower. Garage parking space P-47 available for an additional $25,000. Additional storage available for rent from the building. Dream location that feels more like its own neighborhood while being steps from everything downtown! Literally walk to everything. 30 E Huron is a popular elevator building with 24/7 doorman, a beautiful 2 -story sundeck with pool, a well-equipped fitness center, a party room, business center, and a theater! Assessments Include Xfinity Bulk Cable Package, Internet, and Water.

Property Map

Property Details

Rooms

Room
Level
Flooring
Size
Living Room
Main
Hardwood
13X15
Dining Room
Main
Hardwood
COMBO
Kitchen
Main
Hardwood
10X08
Family Room
N/A
Laundry
Main
Hardwood
4X6
Master Bedroom
Main
Hardwood
17X12
Bedroom 2
Main
Hardwood
10X10
Bedroom 3
N/A
Bedroom 4
N/A

Utilities

  • Heating Electric, Forced Air, Sep Heating Systems - 2+
  • Cooling Zoned
  • Water Lake Michigan
  • Sewer Public Sewer

Additional Information

Assessment Includes
Water, Parking, Insurance, Doorman, TV/Cable, Exercise Facilities, Pool, Exterior Maintenance, Lawn Care, Scavenger, Snow Removal, Internet
Common Amenities
Bike Room/Bike Trails, Door Person, Coin Laundry, Elevator in Residence, Exercise Room, On Site Manager/Engineer, Party Room, Sundeck, Pool, Security Door Lock(s), Service Elevator(s), Business Center
Exterior Features
Roof Deck
Appliances
Range, Microwave, Dishwasher, Refrigerator, Washer, Dryer, Stainless Steel Appliance(s)
Pets Allowed
Cats OK, Dogs OK, Number Limit
Parking
1 Garage Spaces, Yes, Deeded, Attached, Garage, Parking not included in price
Schools
District 299

Payment Calculator

$
$
$
$
$
%
$
years
%
Principal & Interest
$0
Property Tax
$0
Assessments
$0
Home Insurance
$0
Mortgage Insurance
$0

Nearby Transportation

  • Bus 36 0.1 mi
  • Bus 26 0.1 mi
  • Bus 125 0.1 mi
  • Bus 3 0.1 mi
  • Bus 143 0.1 mi
  • Bus 151 0.1 mi
  • Bus 146 0.1 mi
  • Bus 147 0.1 mi
  • Bus 148 0.1 mi
  • Bus 10 0.1 mi
  • Bus 66 0.1 mi
  • Bus 22 0.2 mi
  • Bus 157 0.2 mi
  • Bus 2 0.2 mi
  • Bus 29 0.2 mi
  • Metra Electric 0.8 mi
  • Union Pacific North 1.2 mi
  • Union Pacific Northwest 1.2 mi
  • Union Pacific West 1.2 mi
  • Red Line 0.1 mi
  • Brown Line 0.5 mi
  • Purple Line 0.5 mi
  • Green Line 0.7 mi
  • Pink Line 0.7 mi
  • Orange Line 0.7 mi
  • Blue Line 0.7 mi
  • ZipCar < 0.1 mi
  • Maven 0.1 mi
  • I 90 East 0.6 mi
  • I 94 East 0.6 mi
  • I 90 West 0.6 mi
  • I 94 West 0.6 mi
  • I 290 East 1.6 mi
  • I 290 West 2.1 mi
  • I 55 South 2.9 mi
  • I 55 North 2.9 mi
grid
Register to see 4 more properties