Corcoran Urban Real Estate
$0 to $5,000,000
Any Beds
Any Baths
For Sale
363 Properties Within 0.5 miles of: 30 E Huron, Chicago
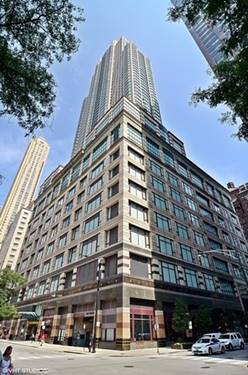
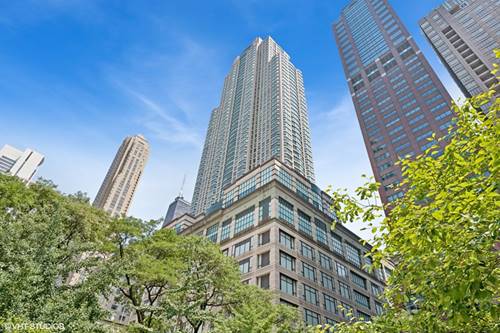
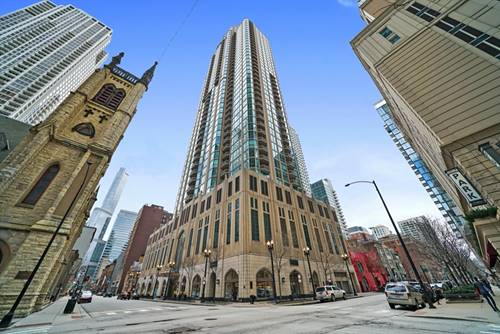
  • 21 E Huron Unit 1201, Chicago, IL 60611
    $729,000
    1 bed | 1½ bath
    4 more available units at this address
    $1,595,000 Unit 706 2 bd / 2 ba
    $1,375,000 Unit 2803 3 bd / 3 ½ ba
    $1,295,000 Unit 3204 3 bd / 3 ½ ba
    $490,000 Unit 4001 1 bd / 1 ½ ba
  • 21 E Huron Unit 3204, Chicago, IL 60611
    $1,295,000
    3 bed | 3½ bath
    4 more available units at this address
    $1,595,000 Unit 706 2 bd / 2 ba
    $1,375,000 Unit 2803 3 bd / 3 ½ ba
    $729,000 Unit 1201 1 bd / 1 ½ ba
    $490,000 Unit 4001 1 bd / 1 ½ ba
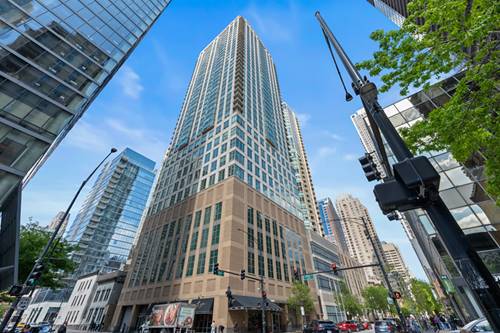
  • 21 E Huron Unit 2803, Chicago, IL 60611
    $1,375,000
    3 bed | 3½ bath
    4 more available units at this address
    $1,595,000 Unit 706 2 bd / 2 ba
    $1,295,000 Unit 3204 3 bd / 3 ½ ba
    $729,000 Unit 1201 1 bd / 1 ½ ba
    $490,000 Unit 4001 1 bd / 1 ½ ba
  • 21 E Huron Unit 706, Chicago, IL 60611
    $1,595,000
    2 bed | 2 bath
    4 more available units at this address
    $1,375,000 Unit 2803 3 bd / 3 ½ ba
    $1,295,000 Unit 3204 3 bd / 3 ½ ba
    $729,000 Unit 1201 1 bd / 1 ½ ba
    $490,000 Unit 4001 1 bd / 1 ½ ba
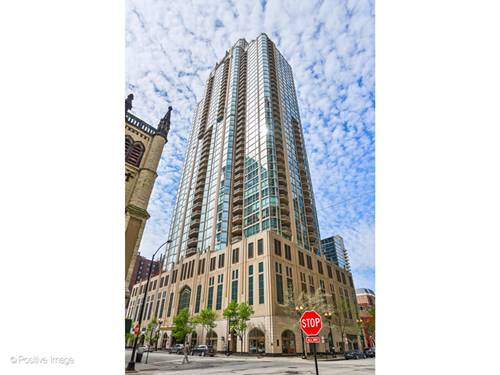
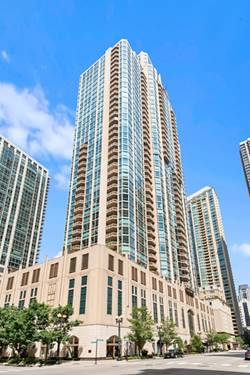
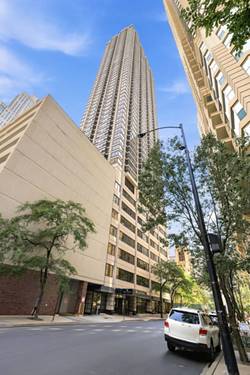
  • 2 E Erie Unit 1214, Chicago, IL 60611
    $329,000
    1 bed | 1 bath
    3 more available units at this address
    $890,000 Unit 3005 3 bd / 3 ba
    $670,000 Unit 1511 2 bd / 2 ba
    $344,900 Unit 3014 1 bd / 1 ba
  • 2 E Erie Unit 3014, Chicago, IL 60611
    $344,900
    1 bed | 1 bath
    3 more available units at this address
    $890,000 Unit 3005 3 bd / 3 ba
    $670,000 Unit 1511 2 bd / 2 ba
    $329,000 Unit 1214 1 bd / 1 ba
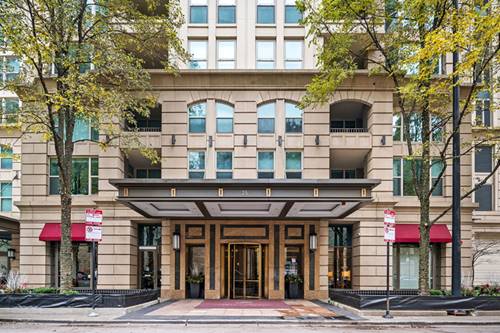
  • 2 E Erie Unit 1511, Chicago, IL 60611
    $670,000
    2 bed | 2 bath
    3 more available units at this address
    $890,000 Unit 3005 3 bd / 3 ba
    $344,900 Unit 3014 1 bd / 1 ba
    $329,000 Unit 1214 1 bd / 1 ba

30 E Huron Unit 2007
Chicago, IL 60611

  • 2 Beds
  • 1 Baths
  • 900 Sq. Ft.
  • Built In 1980
Price

$370,000

Est Payment
$3,286 / month (details)  
Taxes
$6,832  
Assessments
$848  
Beds
2  
Baths
1  
Rooms
5  
Type
Attached (Co-op)  
Sq. Ft.
900  
Built
1980  
Neighborhood
River North  
Building
30 East Huron  
MLS
#12704537
Status
Active (0 days)

Property Description

ONE deeded parking space available for $30k and must be purchased with the unit. This bright and spacious 2-bedroom apartment is located in the awesome River North neighborhood. Situated in the northwest corner, it offers abundant natural light and stunning views. The unit has been upgraded with beautiful hardwood floors, a modern granite kitchen, a recently renovated bathroom, and the added convenience of an in-unit washer and dryer. One indoor parking spot is included with this unit. The building offers a range of amenities for residents to enjoy. A 24/7 doorman ensures security and convenience, while an exercise room provides an opportunity for fitness enthusiasts. There is also an outdoor pool, perfect for relaxing or enjoying a swim on warm days. The location of this unit is truly unbeatable. Within walking distance, you'll find Lake Michigan and the Chicago River, offering picturesque views and recreational opportunities. Additionally, the nearby Red Line provides easy access to explore the rest of the city. Don't miss out on the chance to live in this upgraded unit with its great views and prime River North location.

Property Map

Property Details

Rooms

Room
Level
Flooring
Size
Living Room
Main
Hardwood
25X17
Dining Room
Main
Hardwood
COMBO
Kitchen
Main
10X8
Family Room
N/A
Laundry
N/A
Master Bedroom
Main
Carpet
18X12
Bedroom 2
Main
Hardwood
11X9
Bedroom 3
N/A
Bedroom 4
N/A

Utilities

  • Heating Electric, Sep Heating Systems - 2+, Indv Controls
  • Cooling Wall Unit(s)
  • Water Lake Michigan
  • Sewer Public Sewer

Additional Information

Assessment Includes
Water, Doorman
Common Amenities
Bike Room/Bike Trails, Door Person, Coin Laundry, Elevator in Residence, Exercise Room, Storage, Health Club, On Site Manager/Engineer, Party Room, Sundeck, Pool, Service Elevator(s), Valet/Cleaner
Appliances
Range, Microwave, Dishwasher, Refrigerator, Washer, Dryer, Disposal
Pets Allowed
Cats OK, Dogs OK, Number Limit, Size Limit
Parking
1 Garage Spaces, Yes, Deeded, Attached, Garage, Parking included in price
Schools
District 299

Payment Calculator

$
$
$
$
$
%
$
years
%
Principal & Interest
$0
Property Tax
$0
Assessments
$0
Home Insurance
$0
Mortgage Insurance
$0

Nearby Transportation

  • Bus 36 0.1 mi
  • Bus 26 0.1 mi
  • Bus 125 0.1 mi
  • Bus 3 0.1 mi
  • Bus 143 0.1 mi
  • Bus 151 0.1 mi
  • Bus 146 0.1 mi
  • Bus 147 0.1 mi
  • Bus 148 0.1 mi
  • Bus 10 0.1 mi
  • Bus 66 0.1 mi
  • Bus 22 0.2 mi
  • Bus 157 0.2 mi
  • Bus 2 0.2 mi
  • Bus 29 0.2 mi
  • Metra Electric 0.8 mi
  • Union Pacific North 1.2 mi
  • Union Pacific Northwest 1.2 mi
  • Union Pacific West 1.2 mi
  • Red Line 0.1 mi
  • Brown Line 0.5 mi
  • Purple Line 0.5 mi
  • Green Line 0.7 mi
  • Pink Line 0.7 mi
  • Orange Line 0.7 mi
  • Blue Line 0.7 mi
  • ZipCar < 0.1 mi
  • Maven 0.1 mi
  • I 90 East 0.6 mi
  • I 94 East 0.6 mi
  • I 90 West 0.6 mi
  • I 94 West 0.6 mi
  • I 290 East 1.6 mi
  • I 290 West 2.1 mi
  • I 55 South 2.9 mi
  • I 55 North 2.9 mi
grid
Register to see 4 more properties