Corcoran Urban Real Estate
$0 to $10,000
Any Beds
Any Baths
For Rent
135 Properties Rentals Within 0.5 miles of: 30 E Huron, Chicago
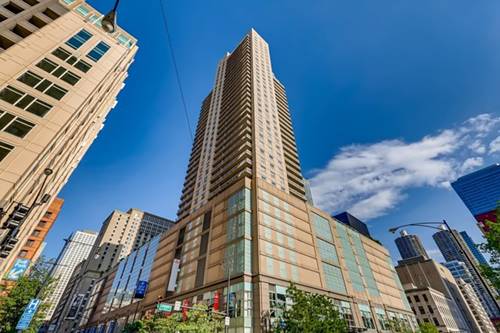
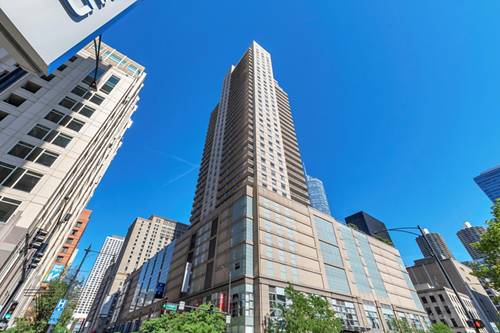
  • 545 N Dearborn Unit 2503, Chicago, IL 60654
    $2,950
    1 bed | 1 bath
    3 more available units at this address
    $3,800 Unit 910 1 bd / 1 ba
    $3,500 Unit 2510 1 bd / 1 ba
    $3,000 Unit W2108 1 bd / 1 ba
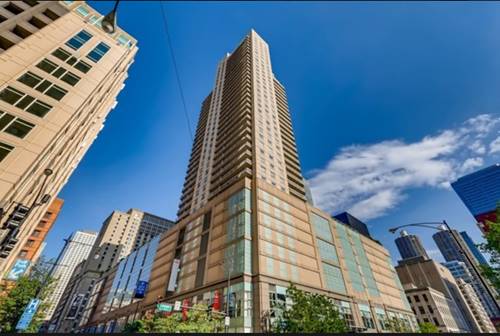
  • 545 N Dearborn Unit W2108, Chicago, IL 60654
    $3,000
    1 bed | 1 bath
    3 more available units at this address
    $3,800 Unit 910 1 bd / 1 ba
    $3,500 Unit 2510 1 bd / 1 ba
    $2,950 Unit 2503 1 bd / 1 ba
  • 545 N Dearborn Unit 2510, Chicago, IL 60654
    $3,500
    1 bed | 1 bath
    3 more available units at this address
    $3,800 Unit 910 1 bd / 1 ba
    $3,000 Unit W2108 1 bd / 1 ba
    $2,950 Unit 2503 1 bd / 1 ba
  • 550 N St Clair Unit 1103, Chicago, IL 60611
    $2,200
    0 bed | 1 bath
  • 180 E Pearson Unit 3807, Chicago, IL 60611
    $14,500
    3 bed | 3 bath
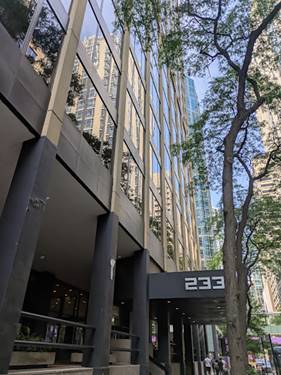
  • 233 E Erie Unit 2003, Chicago, IL 60611
    $2,100
    1 bed | 1 bath
    2 more available units at this address
    $2,200 Unit 1403 1 bd / 1 ba
    $2,100 Unit 1907 1 bd / 1 ba
  • 233 E Erie Unit 1907, Chicago, IL 60611
    $2,100
    1 bed | 1 bath
    2 more available units at this address
    $2,200 Unit 1403 1 bd / 1 ba
    $2,100 Unit 2003 1 bd / 1 ba

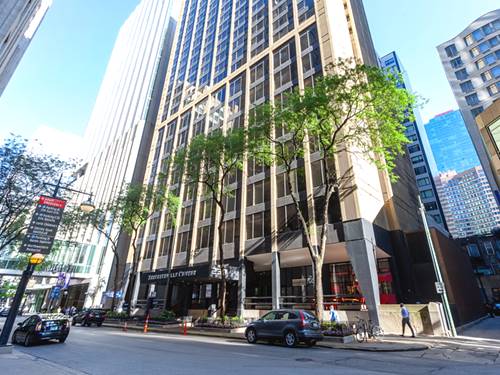
30 E Huron Apt 2209
Chicago, IL 60611

  • 2 Beds
  • 1 Baths
  • 900 Sq. Ft.
  • Built In 1980
Rental Price

$3,300

Beds
2  
Baths
1  
Rooms
5  
Type
Attached  
Sq. Ft.
900  
Built
1980  
Neighborhood
River North  
Building
30 East Huron  
MLS
#12745725
Status
Active

Property Description

Beautiful northeast corner 2-bedroom, 1-bath condo with rare in-unit washer and dryer. This light-filled home features a spacious living/dining area with expansive windows and an open kitchen with breakfast bar, stainless steel appliances, beautiful backsplash and recessed lighting. The split-bedroom layout offers an ideal blend of privacy, while generous closets provide excellent storage. The home will be freshly painted and new carpeting will be installed in the primary bedroom prior to the new tenant's move-in. The professionally managed, full-amenity building includes 24-hour door staff, fitness center, entertainment suite, theater room, outdoor pool, sundeck, and grilling stations. Parking is available to rent from other owners within the building.

Property Map

Property Details

Rooms

Room
Level
Flooring
Size
Living Room
Main
Hardwood
21X16
Dining Room
Main
Hardwood
COMBO
Kitchen
Main
Hardwood
10X10
Family Room
N/A
Laundry
N/A
Master Bedroom
Main
Carpet
17X12
Bedroom 2
Main
Hardwood
12X11
Bedroom 3
N/A
Bedroom 4
N/A

Utilities

  • Heating Electric, Radiant, Indv Controls
  • Cooling Wall Unit(s)
  • Water Lake Michigan
  • Sewer Public Sewer

Additional Information

Common Amenities
Door Person, Elevator in Residence, Exercise Room, Storage, On Site Manager/Engineer, Pool, Service Elevator(s), Business Center
Appliances
Range, Microwave, Dishwasher, Refrigerator, Washer, Dryer, Disposal
Pets Allowed
Dogs OK, Size Limit
Parking
1 Garage Spaces, Garage Door Opener, Yes, Leased, Attached, Garage, Parking not included in price
Schools
District 299

Nearby Transportation

  • Bus 36 0.1 mi
  • Bus 26 0.1 mi
  • Bus 125 0.1 mi
  • Bus 3 0.1 mi
  • Bus 143 0.1 mi
  • Bus 151 0.1 mi
  • Bus 146 0.1 mi
  • Bus 147 0.1 mi
  • Bus 148 0.1 mi
  • Bus 10 0.1 mi
  • Bus 66 0.1 mi
  • Bus 22 0.2 mi
  • Bus 157 0.2 mi
  • Bus 2 0.2 mi
  • Bus 29 0.2 mi
  • Metra Electric 0.8 mi
  • Union Pacific North 1.2 mi
  • Union Pacific Northwest 1.2 mi
  • Union Pacific West 1.2 mi
  • Red Line 0.1 mi
  • Brown Line 0.5 mi
  • Purple Line 0.5 mi
  • Green Line 0.7 mi
  • Pink Line 0.7 mi
  • Orange Line 0.7 mi
  • Blue Line 0.7 mi
  • ZipCar < 0.1 mi
  • Maven 0.1 mi
  • I 90 East 0.6 mi
  • I 94 East 0.6 mi
  • I 90 West 0.6 mi
  • I 94 West 0.6 mi
  • I 290 East 1.6 mi
  • I 290 West 2.1 mi
  • I 55 South 2.9 mi
  • I 55 North 2.9 mi
grid
Register to see 2 more properties