Corcoran Urban Real Estate
$0 to $5,000,000
Any Beds
Any Baths
For Sale
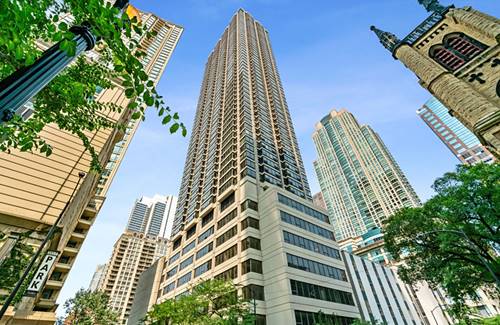
369 Properties Within 0.5 miles of: 30 E Huron, Chicago
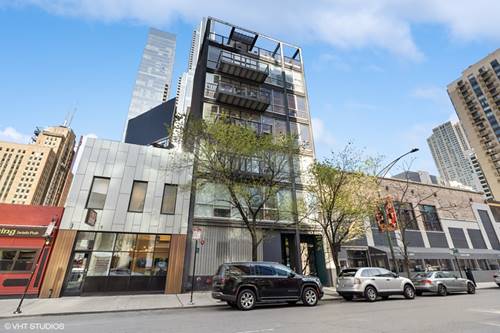
  • 747 N Clark Unit 401, Chicago, IL 60654
    $1,350,000
    3 bed | 3 bath
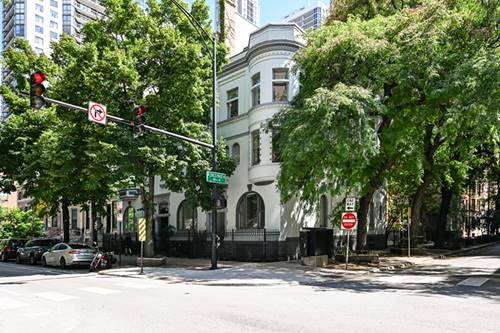
  • 849 N Dearborn, Chicago, IL 60610
    $1,335,000
    3 bed | 2½ bath
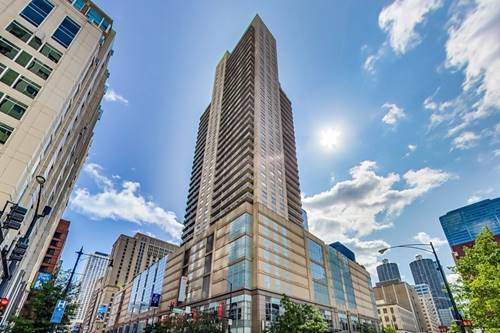
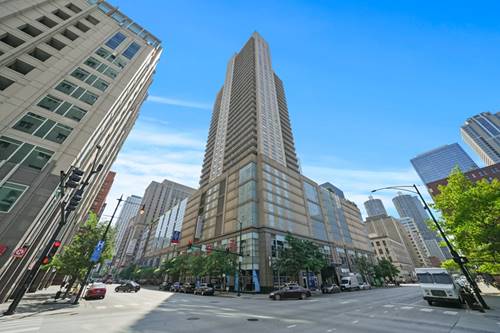
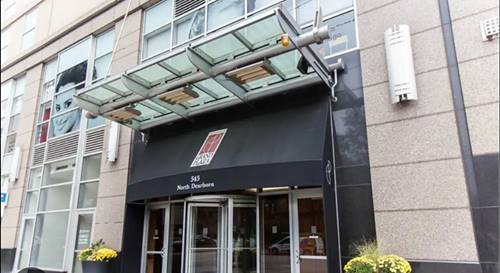
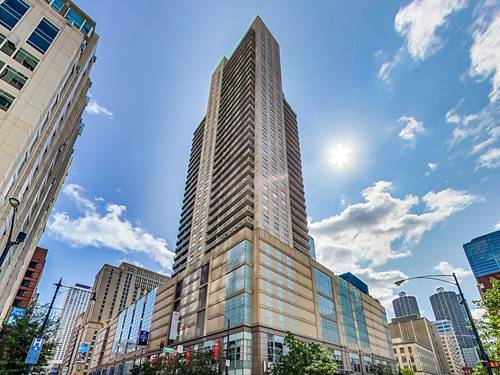
  • 545 N Dearborn Unit W3005, Chicago, IL 60654
    $290,000
    1 bed | 1 bath
    5 more available units at this address
    $749,000 Unit 3301 3 bd / 2 ba
    $500,000 Unit 3107 2 bd / 2 ba
    $475,000 Unit 2607 2 bd / 2 ba
    $420,000 Unit 2301 2 bd / 2 ba
    $305,000 Unit W1703 1 bd / 1 ba
  • 545 N Dearborn Unit W1703, Chicago, IL 60654
    $305,000
    1 bed | 1 bath
    5 more available units at this address
    $749,000 Unit 3301 3 bd / 2 ba
    $500,000 Unit 3107 2 bd / 2 ba
    $475,000 Unit 2607 2 bd / 2 ba
    $420,000 Unit 2301 2 bd / 2 ba
    $290,000 Unit W3005 1 bd / 1 ba
  • 545 N Dearborn Unit 2301, Chicago, IL 60654
    $420,000
    2 bed | 2 bath
    5 more available units at this address
    $749,000 Unit 3301 3 bd / 2 ba
    $500,000 Unit 3107 2 bd / 2 ba
    $475,000 Unit 2607 2 bd / 2 ba
    $305,000 Unit W1703 1 bd / 1 ba
    $290,000 Unit W3005 1 bd / 1 ba
  • 545 N Dearborn Unit 2607, Chicago, IL 60654
    $475,000
    2 bed | 2 bath
    5 more available units at this address
    $749,000 Unit 3301 3 bd / 2 ba
    $500,000 Unit 3107 2 bd / 2 ba
    $420,000 Unit 2301 2 bd / 2 ba
    $305,000 Unit W1703 1 bd / 1 ba
    $290,000 Unit W3005 1 bd / 1 ba
  • 545 N Dearborn Unit 3107, Chicago, IL 60654
    $500,000
    2 bed | 2 bath
    5 more available units at this address
    $749,000 Unit 3301 3 bd / 2 ba
    $475,000 Unit 2607 2 bd / 2 ba
    $420,000 Unit 2301 2 bd / 2 ba
    $305,000 Unit W1703 1 bd / 1 ba
    $290,000 Unit W3005 1 bd / 1 ba

30 E Huron Unit 2304
Chicago, IL 60611

  • 2 Beds
  • 1 Baths
  • Built In 1980
Price

$400,000

Est Payment
$3,388 / month (details)  
Taxes
$6,470  
Assessments
$782  
Beds
2  
Baths
1  
Rooms
5  
Type
Attached  
Sq. Ft.
n/a  
Built
1980  
Neighborhood
River North  
Building
30 East Huron  
MLS
#12745450
Status
Active (0 days)

Property Description

Sun-filled southwest corner 2 bed/1 bath in the heart of River North with sweeping wraparound city views and a desirable split-bedroom floor plan. Move-in ready with extensive recent updates including fresh paint throughout, popcorn ceilings removed, motorized roller shades on all windows, two new PTAC units, freshly painted cabinetry, new stainless steel appliances and new front-load washer and dryer. Open kitchen features shaker-style cabinetry, stone countertops, large breakfast bar and marble backsplash. Spacious living/dining area with built-in banquette seating and incredible natural light. Oversized primary accommodates a king bed plus home office and features a professionally designed California Closets system. Spacious second bedroom features glass French doors. Gorgeous gut-renovated bathroom features a large glass-enclosed walk-in shower with two-tone tile, built-in niches and handheld shower system, oversized vanity with abundant storage, stone countertop, separate makeup vanity, illuminated mirror and updated lighting. Hardwood floors and excellent storage throughout. Full-amenity building with 24-hour door staff, outdoor pool and sundeck, fitness center, business center, theater and party room. No rental restrictions and garage parking is easily available. Assessments include water, cable, high-speed internet and amenities. In the heart of everything, ideally located in one of the best pockets of River North where it meets the Gold Coast. Steps to grocery shopping, public transit, the Magnificent Mile, incredible dining and shopping, nightlife and the lakefront. Seller prefers to sell property furnished.

Property Map

Property Details

Rooms

Room
Level
Flooring
Size
Living Room
Main
Hardwood
22X15
Dining Room
Main
Hardwood
COMBO
Kitchen
Main
Hardwood
10X08
Family Room
N/A
Laundry
N/A
Master Bedroom
Main
Hardwood
18X12
Bedroom 2
Main
Hardwood
12X10
Bedroom 3
N/A
Bedroom 4
N/A

Utilities

  • Heating Electric, Sep Heating Systems - 2+, Indv Controls, Zoned
  • Cooling Wall Unit(s)
  • Water Lake Michigan
  • Sewer Public Sewer

Additional Information

Assessment Includes
Water, Insurance, Doorman, TV/Cable, Exercise Facilities, Pool, Exterior Maintenance, Lawn Care, Scavenger, Snow Removal, Internet
Common Amenities
Bike Room/Bike Trails, Door Person, Coin Laundry, Elevator in Residence, Exercise Room, Storage, On Site Manager/Engineer, Party Room, Sundeck, Pool, Service Elevator(s), Valet/Cleaner, Business Center
Interior Features
Open Floorplan
Appliances
Range, Microwave, Dishwasher, Refrigerator, Washer, Dryer, Stainless Steel Appliance(s)
Pets Allowed
Cats OK, Dogs OK, Number Limit
Schools
District 299

Payment Calculator

$
$
$
$
$
%
$
years
%
Principal & Interest
$0
Property Tax
$0
Assessments
$0
Home Insurance
$0
Mortgage Insurance
$0

Listing History

09-08-2026 Listed at $400,000
Last Modified 9/8/26 3:50 PM

Nearby Transportation

  • Bus 36 0.1 mi
  • Bus 26 0.1 mi
  • Bus 125 0.1 mi
  • Bus 3 0.1 mi
  • Bus 143 0.1 mi
  • Bus 151 0.1 mi
  • Bus 146 0.1 mi
  • Bus 147 0.1 mi
  • Bus 148 0.1 mi
  • Bus 10 0.1 mi
  • Bus 66 0.1 mi
  • Bus 22 0.2 mi
  • Bus 157 0.2 mi
  • Bus 2 0.2 mi
  • Bus 29 0.2 mi
  • Metra Electric 0.8 mi
  • Union Pacific North 1.2 mi
  • Union Pacific Northwest 1.2 mi
  • Union Pacific West 1.2 mi
  • Red Line 0.1 mi
  • Brown Line 0.5 mi
  • Purple Line 0.5 mi
  • Green Line 0.7 mi
  • Pink Line 0.7 mi
  • Orange Line 0.7 mi
  • Blue Line 0.7 mi
  • ZipCar < 0.1 mi
  • Maven 0.1 mi
  • I 90 East 0.6 mi
  • I 94 East 0.6 mi
  • I 90 West 0.6 mi
  • I 94 West 0.6 mi
  • I 290 East 1.6 mi
  • I 290 West 2.1 mi
  • I 55 South 2.9 mi
  • I 55 North 2.9 mi
grid
Register to see 4 more properties