Corcoran Urban Real Estate
$0 to $10,000
Any Beds
Any Baths
For Rent
93 Properties Rentals Within 0.5 miles of: 30 E Huron, Chicago
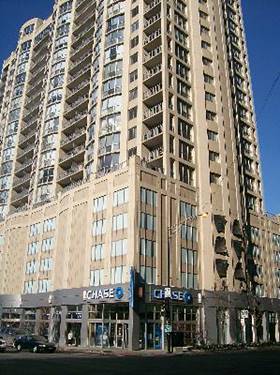
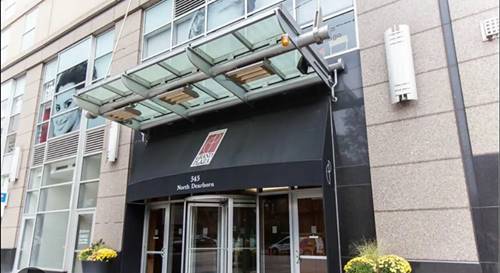
  • 545 N Dearborn Unit 2707, Chicago, IL 60654
    $4,000
    2 bed | 2 bath
    2 more available units at this address
    $3,500 Unit 2510 1 bd / 1 ba
    $2,600 Unit W909 1 bd / 1 ba
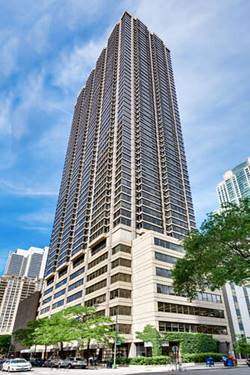
  • 180 E Pearson Unit 5602, Chicago, IL 60611
    $7,800
    1 bed | 2 bath
    3 more available units at this address
    $16,500 Unit 4706 3 bd / 3 ba
    $15,000 Unit 5902 3 bd / 4 ba
    $9,500 Unit 5906 2 bd / 3 ½ ba
  • 180 E Pearson Unit 5906, Chicago, IL 60611
    $9,500
    2 bed | 3½ bath
    3 more available units at this address
    $16,500 Unit 4706 3 bd / 3 ba
    $15,000 Unit 5902 3 bd / 4 ba
    $7,800 Unit 5602 1 bd / 2 ba
  • 180 E Pearson Unit 4706, Chicago, IL 60611
    $16,500
    3 bed | 3 bath
    3 more available units at this address
    $15,000 Unit 5902 3 bd / 4 ba
    $9,500 Unit 5906 2 bd / 3 ½ ba
    $7,800 Unit 5602 1 bd / 2 ba
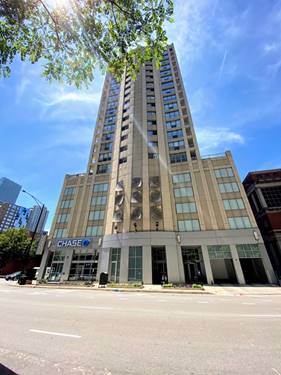
  • 233 E Erie Unit 1309, Chicago, IL 60611
    $1,950
    1 bed | 1 bath
  • 600 N Dearborn Unit 810, Chicago, IL 60654
    $2,550
    1 bed | 1 bath
    1 more available unit at this address
    $4,100 Unit 811 2 bd / 2 ba
  • 600 N Dearborn Unit 811, Chicago, IL 60654
    $4,100
    2 bed | 2 bath
    1 more available unit at this address
    $2,550 Unit 810 1 bd / 1 ba

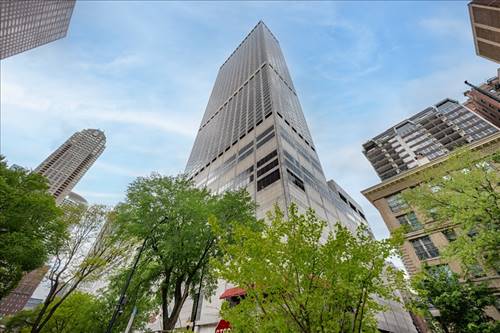
30 E Huron Apt 2405
Chicago, IL 60611

  • 1 Beds
  • 1 Baths
  • 740 Sq. Ft.
  • Built In 1980
Rental Price

$2,500

Beds
1  
Baths
1  
Rooms
4  
Type
Attached  
Sq. Ft.
740  
Built
1980  
Neighborhood
River North  
Building
30 East Huron  
MLS
#12654825
Status
Active

Property Description

Lovely River North 1 bedroom featuring stunning views. Features: flexible open floorplan, updated kitchen with granite counters and stainless steel appliances. Current wood laminate flooring and generous sized bedroom. Great closet space. Stellar location steps from the best dining, shopping and entertainment in the city as well as leisure lakefront activities.

Property Map

Property Details

Rooms

Room
Level
Flooring
Size
Living Room
Main
22X15
Dining Room
Main
COMBO
Kitchen
Main
10X8
Family Room
N/A
Laundry
N/A
Master Bedroom
Main
15X12
Bedroom 2
N/A
Bedroom 3
N/A
Bedroom 4
N/A

Utilities

  • Heating Electric, Sep Heating Systems - 2+, Zoned
  • Cooling Wall Unit(s)
  • Water Lake Michigan
  • Sewer Public Sewer

Additional Information

Common Amenities
Bike Room/Bike Trails, Door Person, Coin Laundry, Elevator in Residence, Exercise Room, On Site Manager/Engineer, Party Room, Sundeck, Pool
Appliances
Range, Microwave, Dishwasher, Refrigerator, Stainless Steel Appliance(s)
Schools
District 299

Nearby Transportation

  • Bus 36 0.1 mi
  • Bus 26 0.1 mi
  • Bus 125 0.1 mi
  • Bus 3 0.1 mi
  • Bus 143 0.1 mi
  • Bus 151 0.1 mi
  • Bus 146 0.1 mi
  • Bus 147 0.1 mi
  • Bus 148 0.1 mi
  • Bus 10 0.1 mi
  • Bus 66 0.1 mi
  • Bus 22 0.2 mi
  • Bus 157 0.2 mi
  • Bus 2 0.2 mi
  • Bus 29 0.2 mi
  • Metra Electric 0.8 mi
  • Union Pacific North 1.2 mi
  • Union Pacific Northwest 1.2 mi
  • Union Pacific West 1.2 mi
  • Red Line 0.1 mi
  • Brown Line 0.5 mi
  • Purple Line 0.5 mi
  • Green Line 0.7 mi
  • Pink Line 0.7 mi
  • Orange Line 0.7 mi
  • Blue Line 0.7 mi
  • ZipCar < 0.1 mi
  • Maven 0.1 mi
  • I 90 East 0.6 mi
  • I 94 East 0.6 mi
  • I 90 West 0.6 mi
  • I 94 West 0.6 mi
  • I 290 East 1.6 mi
  • I 290 West 2.1 mi
  • I 55 South 2.9 mi
  • I 55 North 2.9 mi
grid
Register to see 12 more properties