Corcoran Urban Real Estate
$0 to $5,000,000
Any Beds
Any Baths
For Sale
356 Properties Within 0.5 miles of: 30 E Huron, Chicago
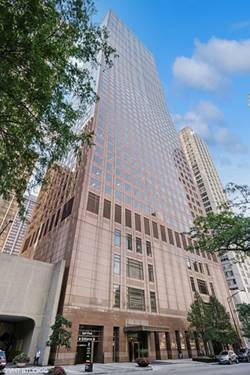
  • 161 E Chicago Unit 38A, Chicago, IL 60611
    $1,300,000
    3 bed | 2½ bath
    6 more available units at this address
    $1,525,000 Unit 49A 3 bd / 2 ½ ba
    $1,299,000 Unit 24-02 2 bd / 2 ½ ba
    $1,025,000 Unit 33C 2 bd / 2 ½ ba
    $899,000 Unit 40DE 3 bd / 3 ba
    $799,000 Unit 52F 2 bd / 2 ba
    $715,000 Unit 38C 2 bd / 2 ½ ba
  • 161 E Chicago Unit 49A, Chicago, IL 60611
    $1,525,000
    3 bed | 2½ bath
    6 more available units at this address
    $1,300,000 Unit 38A 3 bd / 2 ½ ba
    $1,299,000 Unit 24-02 2 bd / 2 ½ ba
    $1,025,000 Unit 33C 2 bd / 2 ½ ba
    $899,000 Unit 40DE 3 bd / 3 ba
    $799,000 Unit 52F 2 bd / 2 ba
    $715,000 Unit 38C 2 bd / 2 ½ ba
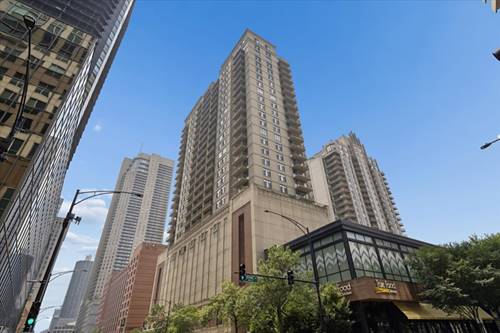
  • 630 N State Unit 904, Chicago, IL 60654
    $699,900
    2 bed | 2 bath
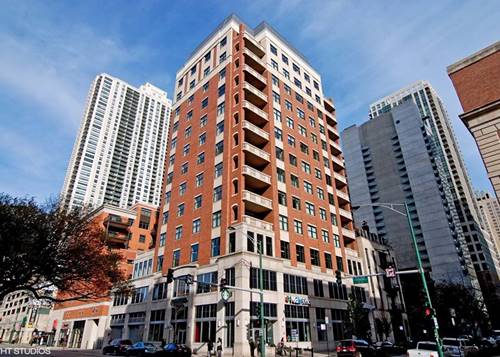
  • 30 W Erie Unit 501, Chicago, IL 60654
    $1,250,000
    3 bed | 2½ bath
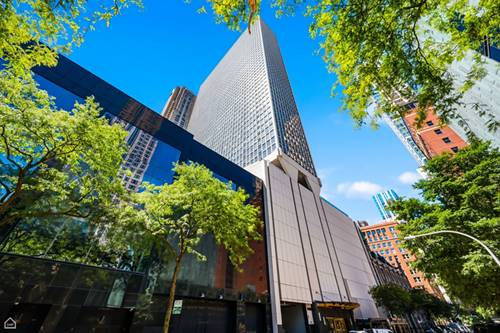
  • 111 E Chestnut Unit 21F, Chicago, IL 60611
    $375,000
    1 bed | 1 bath
    6 more available units at this address
    $2,450,000 Unit PH-AB 3 bd / 3 ba
    $1,825,000 Unit 56AB 2 bd / 2 ½ ba
    $650,000 Unit 30C 2 bd / 2 ba
    $415,000 Unit 40J 2 bd / 1 ba
    $415,000 Unit 55D 1 bd / 1 ba
    $390,000 Unit 31J 1 bd / 1 ba
  • 111 E Chestnut Unit 31J, Chicago, IL 60611
    $390,000
    1 bed | 1 bath
    6 more available units at this address
    $2,450,000 Unit PH-AB 3 bd / 3 ba
    $1,825,000 Unit 56AB 2 bd / 2 ½ ba
    $650,000 Unit 30C 2 bd / 2 ba
    $415,000 Unit 40J 2 bd / 1 ba
    $415,000 Unit 55D 1 bd / 1 ba
    $375,000 Unit 21F 1 bd / 1 ba
  • 111 E Chestnut Unit 40J, Chicago, IL 60611
    $415,000
    2 bed | 1 bath
    6 more available units at this address
    $2,450,000 Unit PH-AB 3 bd / 3 ba
    $1,825,000 Unit 56AB 2 bd / 2 ½ ba
    $650,000 Unit 30C 2 bd / 2 ba
    $415,000 Unit 55D 1 bd / 1 ba
    $390,000 Unit 31J 1 bd / 1 ba
    $375,000 Unit 21F 1 bd / 1 ba

30 E Huron Unit 2406
Chicago, IL 60611

  • 1 Beds
  • 1 Baths
  • Built In 1980
Price

$275,000

Est Payment
$2,464 / month (details)  
Taxes
$5,246  
Assessments
$629  
Beds
1  
Baths
1  
Rooms
4  
Type
Attached  
Sq. Ft.
n/a  
Built
1980  
Neighborhood
River North  
Building
30 East Huron  
MLS
#12702932
Status
Active

Property Description

Perfect one bedroom in ideal River North location! This freshly painted condo has a pass through kitchen with granite countertops, stainless appliances and breakfast bar. Enjoy the city views from the spacious, bright living room with hardwood floors. Large bedroom can easily fit a king size bed, plus lots of storage throughout! Additional updates include a newer fridge (2025), dishwasher (2021) and both HVAC units (2022). Full Amenity building includes 24hr door staff, two-level sundeck with outdoor pool, gym, business center, party room and theater. Assessments include everything except electric, including bulk cable, internet, water and all amenities. Garage parking space, additional. Amazing location - walk to Michigan Ave, Northwestern Campus, LifeTime Fitness, Whole Foods, restaurants, shopping, dining and public transportation. Investor friendly building with no-rental restrictions.

Property Map

Property Details

Rooms

Room
Level
Flooring
Size
Living Room
Main
Hardwood
15X14
Dining Room
Main
COMBO
Kitchen
Main
Hardwood
09X10
Family Room
N/A
Laundry
N/A
Master Bedroom
Main
Hardwood
12X13
Bedroom 2
N/A
Bedroom 3
N/A
Bedroom 4
N/A

Utilities

  • Heating Electric, Sep Heating Systems - 2+, Zoned
  • Cooling Wall Unit(s)
  • Water Lake Michigan
  • Sewer Public Sewer

Additional Information

Assessment Includes
Water, Insurance, Doorman, TV/Cable, Exercise Facilities, Pool, Exterior Maintenance, Scavenger, Snow Removal, Internet
Common Amenities
Bike Room/Bike Trails, Door Person, Coin Laundry, Elevator in Residence, Exercise Room, Health Club, On Site Manager/Engineer, Party Room, Sundeck, Pool, Receiving Room, Service Elevator(s), Valet/Cleaner, Business Center
Appliances
Range, Microwave, Dishwasher, Refrigerator, Stainless Steel Appliance(s)
Pets Allowed
Cats OK, Dogs OK
Schools
District 299

Payment Calculator

$
$
$
$
$
%
$
years
%
Principal & Interest
$0
Property Tax
$0
Assessments
$0
Home Insurance
$0
Mortgage Insurance
$0

Nearby Transportation

  • Bus 36 0.1 mi
  • Bus 26 0.1 mi
  • Bus 125 0.1 mi
  • Bus 3 0.1 mi
  • Bus 143 0.1 mi
  • Bus 151 0.1 mi
  • Bus 146 0.1 mi
  • Bus 147 0.1 mi
  • Bus 148 0.1 mi
  • Bus 10 0.1 mi
  • Bus 66 0.1 mi
  • Bus 22 0.2 mi
  • Bus 157 0.2 mi
  • Bus 2 0.2 mi
  • Bus 29 0.2 mi
  • Metra Electric 0.8 mi
  • Union Pacific North 1.2 mi
  • Union Pacific Northwest 1.2 mi
  • Union Pacific West 1.2 mi
  • Red Line 0.1 mi
  • Brown Line 0.5 mi
  • Purple Line 0.5 mi
  • Green Line 0.7 mi
  • Pink Line 0.7 mi
  • Orange Line 0.7 mi
  • Blue Line 0.7 mi
  • ZipCar < 0.1 mi
  • Maven 0.1 mi
  • I 90 East 0.6 mi
  • I 94 East 0.6 mi
  • I 90 West 0.6 mi
  • I 94 West 0.6 mi
  • I 290 East 1.6 mi
  • I 290 West 2.1 mi
  • I 55 South 2.9 mi
  • I 55 North 2.9 mi
grid
Register to see 4 more properties