Corcoran Urban Real Estate
$0 to $5,000,000
Any Beds
Any Baths
For Sale
390 Properties Within 0.5 miles of: 30 E Huron, Chicago
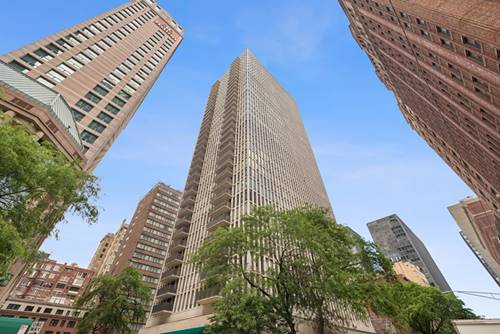
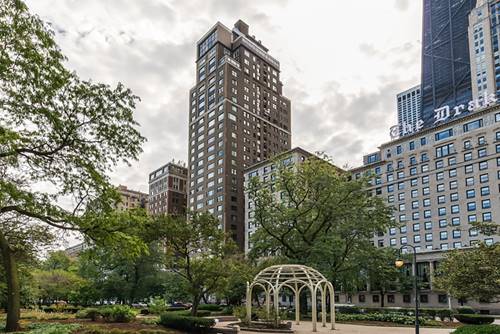
  • 200 E Delaware Unit 7D, Chicago, IL 60611
    $597,747
    2 bed | 2 bath
    4 more available units at this address
    $1,250,000 Unit 8C-9C 4 bd / 3 ½ ba
    $799,000 Unit 24F 3 bd / 3 ba
    $675,000 Unit 5A 3 bd / 2 ba
    $645,000 Unit 4F 3 bd / 2 ba
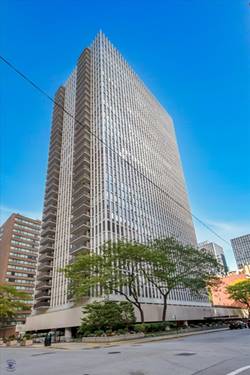
  • 200 E Delaware Unit 4F, Chicago, IL 60611
    $645,000
    3 bed | 2 bath
    4 more available units at this address
    $1,250,000 Unit 8C-9C 4 bd / 3 ½ ba
    $799,000 Unit 24F 3 bd / 3 ba
    $675,000 Unit 5A 3 bd / 2 ba
    $597,747 Unit 7D 2 bd / 2 ba
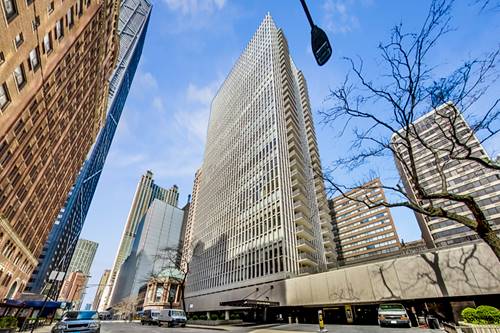
  • 200 E Delaware Unit 5A, Chicago, IL 60611
    $675,000
    3 bed | 2 bath
    4 more available units at this address
    $1,250,000 Unit 8C-9C 4 bd / 3 ½ ba
    $799,000 Unit 24F 3 bd / 3 ba
    $645,000 Unit 4F 3 bd / 2 ba
    $597,747 Unit 7D 2 bd / 2 ba
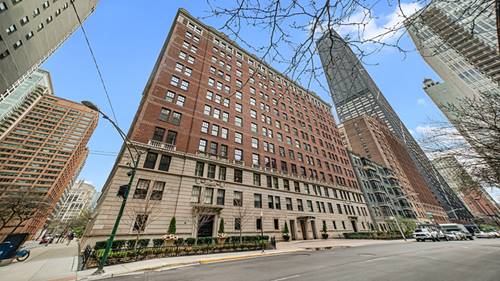
  • 200 E Delaware Unit 8C-9C, Chicago, IL 60611
    $1,250,000
    4 bed | 3½ bath
    4 more available units at this address
    $799,000 Unit 24F 3 bd / 3 ba
    $675,000 Unit 5A 3 bd / 2 ba
    $645,000 Unit 4F 3 bd / 2 ba
    $597,747 Unit 7D 2 bd / 2 ba
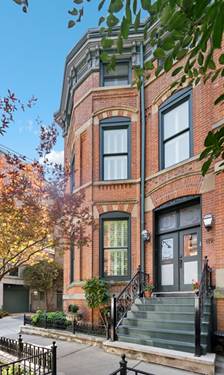
  • 227 E Delaware Unit 8C, Chicago, IL 60611
    $540,000
    3 bed | 3 bath
  • 119 W Delaware, Chicago, IL 60610
    $1,995,000
    4 bed | 4½ bath
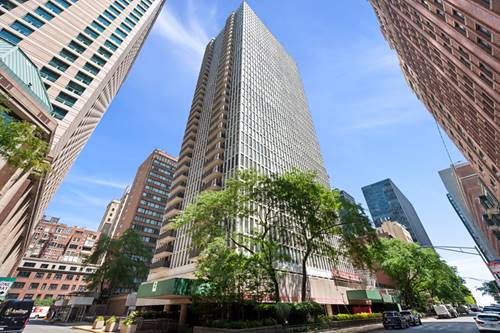
  • 179 E Lake Shore Unit 19S, Chicago, IL 60611
    $525,000
    2 bed | 2 bath

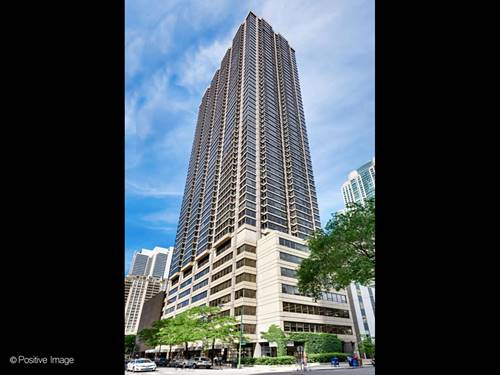
30 E Huron Unit 4106
Chicago, IL 60611

  • 1 Beds
  • 1 Baths
  • Built In 1980
Price

$310,000

Est Payment
$2,737 / month (details)  
Taxes
$5,345  
Assessments
$650  
Beds
1  
Baths
1  
Rooms
4  
Type
Attached  
Sq. Ft.
n/a  
Built
1980  
Neighborhood
River North  
Building
30 East Huron  
MLS
#12746124
Status
Active (12 days)

Property Description

Unit being offered furnished. Live above it all in this beautiful, high-floor River North residence showcasing panoramic sunsets and an impressive skyline backdrop. This oversized one-bedroom combines a comfortable, open layout with newer wide-plank hardwood floors, updated HVAC systems and exceptional storage rarely found in a downtown home. The kitchen flows seamlessly into the main living space and features stainless steel appliances, granite countertops, shaker cabinetry and an expansive breakfast bar ideal for dining, entertaining or working from home. The king-size bedroom offers generous closet space, while the spacious bathroom includes an extended vanity and additional nearby storage. The building delivers a true full-service lifestyle with 24-hour door staff, a newly renovated outdoor pool, a spectacular two-level sundeck, fitness center, business center, private theater and party room. Monthly assessments cover water, internet, cable and the building's amenities, leaving electricity as the primary separate utility. Positioned moments from Whole Foods and Life Time at One Chicago, this location places the Magnificent Mile, Oak Street, renowned restaurants, nightlife and the lakefront within easy reach. The association is financially strong and offers flexible rental policies. Parking may be purchased separately within the building for approximately $20,000-$25,000 or rented for roughly $200-$250 per month. Offered fully furnished for a seamless move-in, this home is equally compelling as a primary residence, downtown retreat or income-producing investment.

Property Map

Property Details

Rooms

Room
Level
Flooring
Size
Living Room
Main
Hardwood
16X14
Dining Room
Main
Hardwood
COMBO
Kitchen
Main
Ceramic Tile
10X09
Family Room
N/A
Laundry
N/A
Master Bedroom
Main
Hardwood
13X12
Bedroom 2
N/A
Bedroom 3
N/A
Bedroom 4
N/A

Utilities

  • Heating Electric, Forced Air, Sep Heating Systems - 2+
  • Cooling Wall Unit(s)
  • Water Lake Michigan, Public
  • Sewer Storm Sewer

Additional Information

Assessment Includes
Water, Insurance, Doorman, TV/Cable, Exercise Facilities, Pool, Exterior Maintenance, Lawn Care, Scavenger, Snow Removal, Internet
Common Amenities
Bike Room/Bike Trails, Door Person, Coin Laundry, Elevator in Residence, Exercise Room, Storage, On Site Manager/Engineer, Party Room, Sundeck, Pool, Receiving Room, Service Elevator(s), Valet/Cleaner, Business Center
Appliances
Range, Microwave, Dishwasher, Refrigerator, Stainless Steel Appliance(s)
Pets Allowed
Cats OK, Dogs OK, Number Limit
Parking
Garage Door Opener, Yes, Leased, Attached, Garage, Parking not included in price
Schools
District 299

Payment Calculator

$
$
$
$
$
%
$
years
%
Principal & Interest
$0
Property Tax
$0
Assessments
$0
Home Insurance
$0
Mortgage Insurance
$0

Nearby Transportation

  • Bus 36 0.1 mi
  • Bus 26 0.1 mi
  • Bus 125 0.1 mi
  • Bus 3 0.1 mi
  • Bus 143 0.1 mi
  • Bus 151 0.1 mi
  • Bus 146 0.1 mi
  • Bus 147 0.1 mi
  • Bus 148 0.1 mi
  • Bus 10 0.1 mi
  • Bus 66 0.1 mi
  • Bus 22 0.2 mi
  • Bus 157 0.2 mi
  • Bus 2 0.2 mi
  • Bus 29 0.2 mi
  • Metra Electric 0.8 mi
  • Union Pacific North 1.2 mi
  • Union Pacific Northwest 1.2 mi
  • Union Pacific West 1.2 mi
  • Red Line 0.1 mi
  • Brown Line 0.5 mi
  • Purple Line 0.5 mi
  • Green Line 0.7 mi
  • Pink Line 0.7 mi
  • Orange Line 0.7 mi
  • Blue Line 0.7 mi
  • ZipCar < 0.1 mi
  • Maven 0.1 mi
  • I 90 East 0.6 mi
  • I 94 East 0.6 mi
  • I 90 West 0.6 mi
  • I 94 West 0.6 mi
  • I 290 East 1.6 mi
  • I 290 West 2.1 mi
  • I 55 South 2.9 mi
  • I 55 North 2.9 mi
grid
Register to see 2 more properties