Corcoran Urban Real Estate
$0 to $5,000,000
Any Beds
Any Baths
For Sale
377 Properties Within 0.5 miles of: 30 E Huron, Chicago
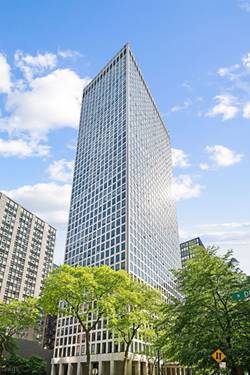
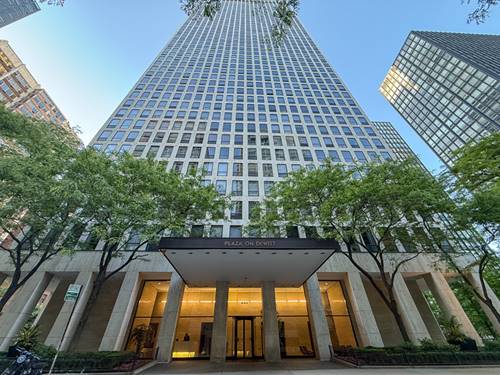
  • 260 E Chestnut Unit 2505, Chicago, IL 60611
    $274,900
    1 bed | 1 bath
    4 more available units at this address
    $495,000 Unit 2904 2 bd / 2 ba
    $325,000 Unit 512 2 bd / 1 ba
    $249,000 Unit 303 1 bd / 1 ba
    $184,900 Unit 409 0 bd / 1 ba
  • 260 E Chestnut Unit 512, Chicago, IL 60611
    $325,000
    2 bed | 1 bath
    4 more available units at this address
    $495,000 Unit 2904 2 bd / 2 ba
    $274,900 Unit 2505 1 bd / 1 ba
    $249,000 Unit 303 1 bd / 1 ba
    $184,900 Unit 409 0 bd / 1 ba
  • 260 E Chestnut Unit 2904, Chicago, IL 60611
    $495,000
    2 bed | 2 bath
    4 more available units at this address
    $325,000 Unit 512 2 bd / 1 ba
    $274,900 Unit 2505 1 bd / 1 ba
    $249,000 Unit 303 1 bd / 1 ba
    $184,900 Unit 409 0 bd / 1 ba
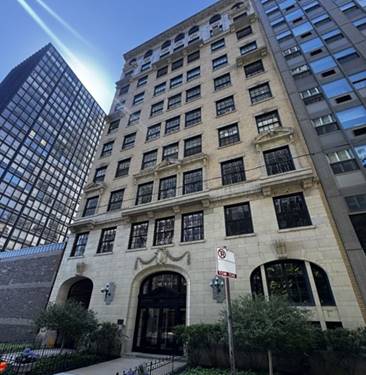
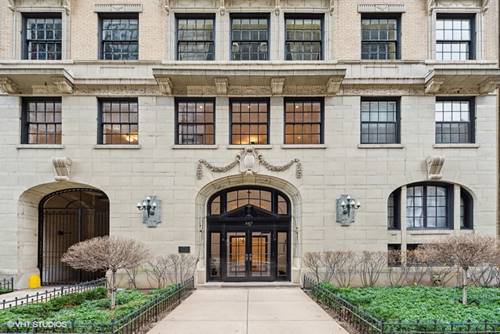
  • 257 E Delaware Unit 1A2A, Chicago, IL 60611
    $695,000
    3 bed | 3½ bath
    1 more available unit at this address
    $2,200,000 Unit 10AB 4 bd / 4 ½ ba
  • 257 E Delaware Unit 10AB, Chicago, IL 60611
    $2,200,000
    4 bed | 4½ bath
    1 more available unit at this address
    $695,000 Unit 1A2A 3 bd / 3 ½ ba
  • 1030 N State Unit 33J, Chicago, IL 60610
    $389,000
    1 bed | 1 bath
    2 more available units at this address
    $800,000 Unit 18LM 3 bd / 2 ½ ba
    $715,000 Unit 5L 2 bd / 2 ba
  • 1030 N State Unit 5L, Chicago, IL 60610
    $715,000
    2 bed | 2 bath
    2 more available units at this address
    $800,000 Unit 18LM 3 bd / 2 ½ ba
    $389,000 Unit 33J 1 bd / 1 ba

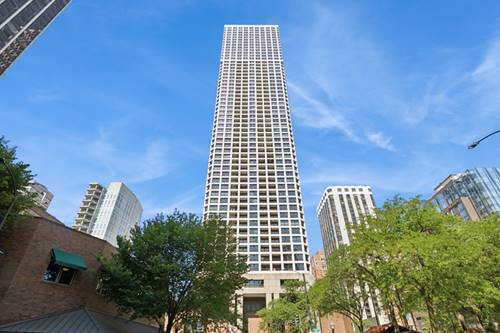
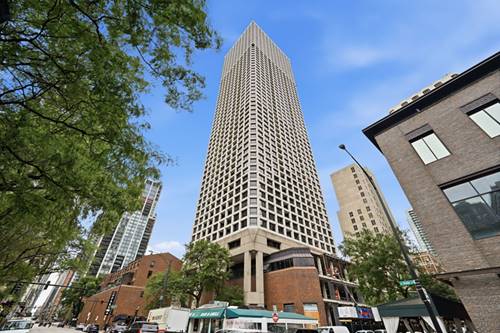
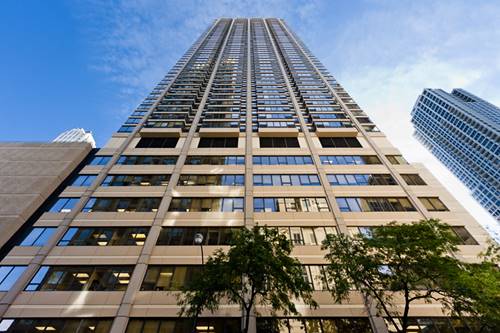
30 E Huron Unit 5306
Chicago, IL 60611

  • 1 Beds
  • 1 Baths
  • Built In 1980
Price

$275,000

Est Payment
$2,759 / month (details)  
Taxes
$6,476  
Assessments
$807  
Beds
1  
Baths
1  
Rooms
4  
Type
Attached  
Sq. Ft.
n/a  
Built
1980  
Neighborhood
River North  
Building
30 East Huron  
MLS
#12740647
Status
Active

Property Description

Spacious 1 Bedroom in the Heart of River North with Amazing Sparkling City Views! Wide Open Floor Plan was Just Freshly Painted Prior to List Features Beautiful Hardwood Flooring, Tons of Closet Space and Sweeping Skyline Views Throughout. Kitchen Features Shaker Modern Flat Panel Cabinetry, Stainless Steel Appliances & Gorgeous Granite Counters with HUGE Breakfast Bar Open to the Living Room, Perfect for Entertaining. Bedroom Large Enough to Fit a King Sized Bed + Tons of Closet Space. HUGE Bathroom with Additional Closet Space and Very Large Vanity with Tons of Counter Space. Stunning Unobstructed Sunset Views Overlooking the City! Prime Parking Space Additional $30k. Everything Right Outside Your Front Door from The Mag Mile Shopping, to the Best Restaurants in the City & the Lakefront Path. Assessments Include Everything Except Electric - Bulk Cable Package, Internet, Water & All Amenities. Fantastic Building Amenities Include 24-Hour Doorman, 2 Story Sundeck & Outdoor Pool, Comprehensive Gym, Business Center, Theater & Party Room.

Property Map

Property Details

Rooms

Room
Level
Flooring
Size
Living Room
Main
Hardwood
16X14
Dining Room
Main
Hardwood
COMBO
Kitchen
Main
Ceramic Tile
10X09
Family Room
N/A
Laundry
N/A
Master Bedroom
Main
Carpet
13X12
Bedroom 2
N/A
Bedroom 3
N/A
Bedroom 4
N/A

Utilities

  • Heating Electric, Forced Air, Sep Heating Systems - 2+
  • Cooling Zoned
  • Water Lake Michigan, Public
  • Sewer Storm Sewer

Additional Information

Assessment Includes
Water, Parking, Insurance, Doorman, TV/Cable, Clubhouse, Exercise Facilities, Pool, Exterior Maintenance, Lawn Care, Scavenger, Snow Removal, Internet
Common Amenities
Bike Room/Bike Trails, Door Person, Coin Laundry, Elevator in Residence, Exercise Room, Storage, On Site Manager/Engineer, Party Room, Sundeck, Pool, Receiving Room, Service Elevator(s), Valet/Cleaner, Business Center
Exterior Features
Outdoor Grill, Fire Pit
Appliances
Range, Microwave, Dishwasher, Refrigerator, Stainless Steel Appliance(s)
Pets Allowed
Cats OK, Dogs OK, Number Limit
Parking
1 Garage Spaces, Yes, Deeded, Attached, Garage, Parking not included in price
Schools
District 299

Payment Calculator

$
$
$
$
$
%
$
years
%
Principal & Interest
$0
Property Tax
$0
Assessments
$0
Home Insurance
$0
Mortgage Insurance
$0

Nearby Transportation

  • Bus 36 0.1 mi
  • Bus 26 0.1 mi
  • Bus 125 0.1 mi
  • Bus 3 0.1 mi
  • Bus 143 0.1 mi
  • Bus 151 0.1 mi
  • Bus 146 0.1 mi
  • Bus 147 0.1 mi
  • Bus 148 0.1 mi
  • Bus 10 0.1 mi
  • Bus 66 0.1 mi
  • Bus 22 0.2 mi
  • Bus 157 0.2 mi
  • Bus 2 0.2 mi
  • Bus 29 0.2 mi
  • Metra Electric 0.8 mi
  • Union Pacific North 1.2 mi
  • Union Pacific Northwest 1.2 mi
  • Union Pacific West 1.2 mi
  • Red Line 0.1 mi
  • Brown Line 0.5 mi
  • Purple Line 0.5 mi
  • Green Line 0.7 mi
  • Pink Line 0.7 mi
  • Orange Line 0.7 mi
  • Blue Line 0.7 mi
  • ZipCar < 0.1 mi
  • Maven 0.1 mi
  • I 90 East 0.6 mi
  • I 94 East 0.6 mi
  • I 90 West 0.6 mi
  • I 94 West 0.6 mi
  • I 290 East 1.6 mi
  • I 290 West 2.1 mi
  • I 55 South 2.9 mi
  • I 55 North 2.9 mi
grid
Register to see 4 more properties