Corcoran Urban Real Estate
$0 to $5,000,000
Any Beds
Any Baths
For Sale
374 Properties Within 0.5 miles of: 30 E Huron, Chicago
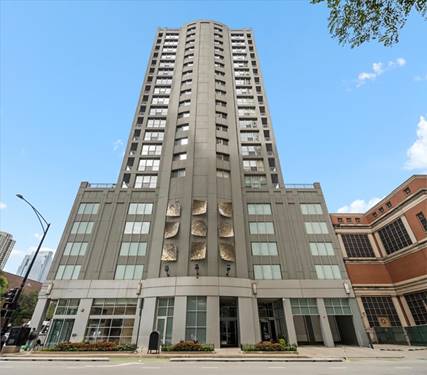
  • 600 N Dearborn Unit 1501, Chicago, IL 60654
    $440,000
    2 bed | 2 bath
    3 more available units at this address
    $515,000 Unit 1912 2 bd / 2 ba
    $345,000 Unit 602 1 bd / 1 ½ ba
    $299,000 Unit 1805 1 bd / 1 ba
  • 600 N Dearborn Unit 1912, Chicago, IL 60654
    $515,000
    2 bed | 2 bath
    3 more available units at this address
    $440,000 Unit 1501 2 bd / 2 ba
    $345,000 Unit 602 1 bd / 1 ½ ba
    $299,000 Unit 1805 1 bd / 1 ba
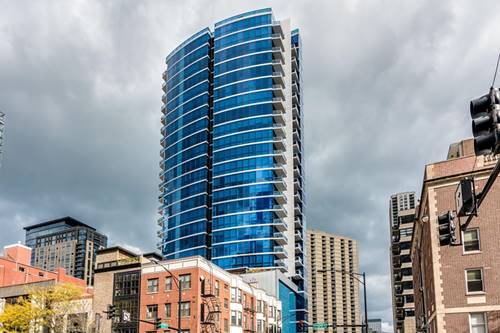
  • 110 W Superior Unit 1004, Chicago, IL 60610
    $475,000
    1 bed | 1½ bath
    4 more available units at this address
    $997,747 Unit 2603 3 bd / 2 ba
    $699,000 Unit 1003 2 bd / 2 ba
    $685,000 Unit 1501 2 bd / 2 ba
    $679,900 Unit 1602 2 bd / 2 ba
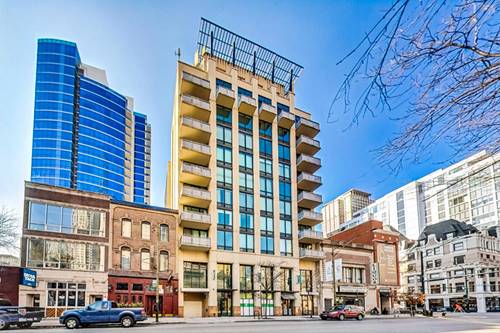
  • 744 N Clark Unit 1005, Chicago, IL 60654
    $674,999
    3 bed | 2 bath
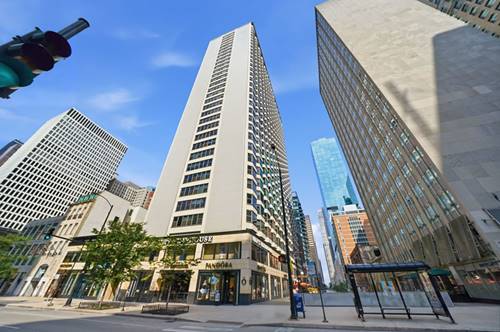
  • 535 N Michigan Unit 2305, Chicago, IL 60611
    $219,900
    1 bed | 1 bath
    4 more available units at this address
    $289,000 Unit 909 2 bd / 1 ba
    $249,999 Unit 2306 1 bd / 1 ba
    $245,000 Unit 1106 1 bd / 1 ba
    $230,000 Unit 806 1 bd / 1 ba
  • 535 N Michigan Unit 806, Chicago, IL 60611
    $230,000
    1 bed | 1 bath
    4 more available units at this address
    $289,000 Unit 909 2 bd / 1 ba
    $249,999 Unit 2306 1 bd / 1 ba
    $245,000 Unit 1106 1 bd / 1 ba
    $219,900 Unit 2305 1 bd / 1 ba
  • 535 N Michigan Unit 1106, Chicago, IL 60611
    $245,000
    1 bed | 1 bath
    4 more available units at this address
    $289,000 Unit 909 2 bd / 1 ba
    $249,999 Unit 2306 1 bd / 1 ba
    $230,000 Unit 806 1 bd / 1 ba
    $219,900 Unit 2305 1 bd / 1 ba

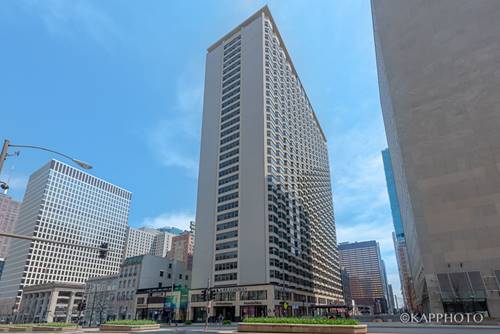
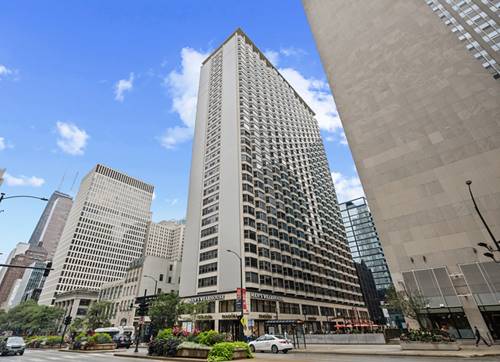
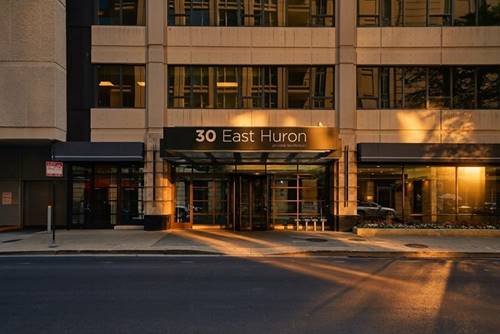
30 E Huron Unit 5605
Chicago, IL 60611

  • 1 Beds
  • 1 Baths
  • 800 Sq. Ft.
  • Built In 1980
Price

$324,990

Est Payment
$2,946 / month (details)  
Taxes
$6,196  
Assessments
$750  
Beds
1  
Baths
1  
Rooms
4  
Type
Attached  
Sq. Ft.
800  
Built
1980  
Neighborhood
River North  
Building
30 East Huron  
MLS
#12723199
Status
Active (0 days)

Property Description

Perched on the 56th floor, this rare penthouse offers the ultimate River North lifestyle with breathtaking, unobstructed city views from the very top of the building. This custom-upgraded 1 bedroom, 1 bath unit has been beautifully refreshed with brand new flooring, fresh paint throughout, and automatic blinds - move-in ready and dialed in for effortless city living. The custom kitchen features upgraded cabinetry and a bi-level granite breakfast bar, flowing into a bright living space framed by those unmatched views. The spa-like marble bath includes a jacuzzi tub, seamless glass shower, double vanity, and a dressing area. Best of all, this is one of the rare units in the building with a full-size in-unit washer and dryer - a true convenience that sets it apart. In-unit laundry cannot be added to units that don't already have it, making this rare full-size washer and dryer a significant and irreplaceable advantage. Residents enjoy first-class, full-service building amenities, all included in the monthly assessment: 24-hour door staff, a recently renovated outdoor sun deck and pool, a fully outfitted fitness center, business center, movie theater, and party room. Bulk cable and high-speed internet are included as well - electric is the only additional owner-paid utility. Unbeatable River North location just steps from Michigan Avenue shopping, dining, nightlife, and the lakefront. Investor-friendly with no rental restrictions (30-day minimum lease). Deeded premium parking (P-3) available for an additional fee. Top floor. Top views. One of a kind.

Property Map

Property Details

Rooms

Room
Level
Flooring
Size
Living Room
Main
Hardwood
16X15
Dining Room
Main
Hardwood
COMBO
Kitchen
Main
Hardwood
10X09
Family Room
N/A
Laundry
Main
4X4
Master Bedroom
Main
Carpet
13X12
Bedroom 2
N/A
Bedroom 3
N/A
Bedroom 4
N/A

Utilities

  • Heating Electric
  • Cooling Wall Unit(s)
  • Water Lake Michigan, Public
  • Sewer Public Sewer, Storm Sewer

Additional Information

Assessment Includes
Water, Parking, Insurance, Doorman, TV/Cable, Exercise Facilities, Pool, Exterior Maintenance, Lawn Care, Scavenger, Snow Removal, Internet
Common Amenities
Bike Room/Bike Trails, Door Person, Coin Laundry, Elevator in Residence, Exercise Room, Storage, Health Club, On Site Manager/Engineer, Pool, Restaurant, Security Door Lock(s), Service Elevator(s), Valet/Cleaner
Interior Features
Elevator, Storage, Dining Combo, Doorman, Granite Counters, Health Facilities, Lobby
Appliances
Range, Microwave, Dishwasher, High End Refrigerator, Washer, Dryer, Stainless Steel Appliance(s)
Pets Allowed
Cats OK, Deposit Required, Dogs OK
Sub/Complex
30 E Huron
Parking
1 Garage Spaces, Garage Door Opener, Yes, Garage Owned, Attached, Garage, Parking not included in price
Schools
Wells Community Academy Senior H (299), Ogden Elementary (299)

Payment Calculator

$
$
$
$
$
%
$
years
%
Principal & Interest
$0
Property Tax
$0
Assessments
$0
Home Insurance
$0
Mortgage Insurance
$0

Listing History

09-09-2026 Listed at $324,990
Last Modified 9/9/26 12:45 PM

Nearby Transportation

  • Bus 36 0.1 mi
  • Bus 26 0.1 mi
  • Bus 125 0.1 mi
  • Bus 3 0.1 mi
  • Bus 143 0.1 mi
  • Bus 151 0.1 mi
  • Bus 146 0.1 mi
  • Bus 147 0.1 mi
  • Bus 148 0.1 mi
  • Bus 10 0.1 mi
  • Bus 66 0.1 mi
  • Bus 22 0.2 mi
  • Bus 157 0.2 mi
  • Bus 2 0.2 mi
  • Bus 29 0.2 mi
  • Metra Electric 0.8 mi
  • Union Pacific North 1.2 mi
  • Union Pacific Northwest 1.2 mi
  • Union Pacific West 1.2 mi
  • Red Line 0.1 mi
  • Brown Line 0.5 mi
  • Purple Line 0.5 mi
  • Green Line 0.7 mi
  • Pink Line 0.7 mi
  • Orange Line 0.7 mi
  • Blue Line 0.7 mi
  • ZipCar < 0.1 mi
  • Maven 0.1 mi
  • I 90 East 0.6 mi
  • I 94 East 0.6 mi
  • I 90 West 0.6 mi
  • I 94 West 0.6 mi
  • I 290 East 1.6 mi
  • I 290 West 2.1 mi
  • I 55 South 2.9 mi
  • I 55 North 2.9 mi
grid
Register to see 3 more properties