Corcoran Urban Real Estate
$0 to $10,000
Any Beds
Any Baths
For Rent
124 Properties Rentals Within 0.5 miles of: 30 E Huron, Chicago
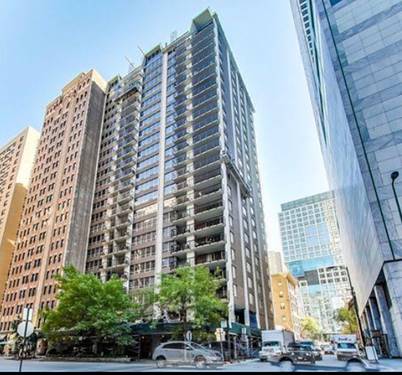
  • 77 W Chestnut Unit 3B, Chicago, IL 60610
    $4,999
    2 bed | 2 bath
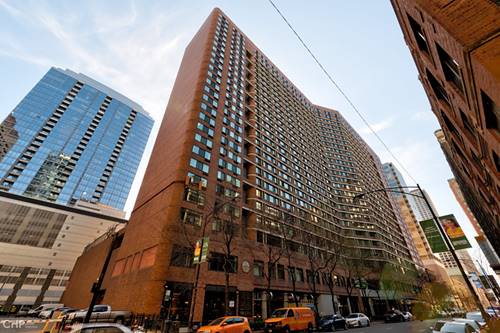
  • 201 E Chestnut Unit 22C, Chicago, IL 60611
    $3,250
    1 bed | 1 bath
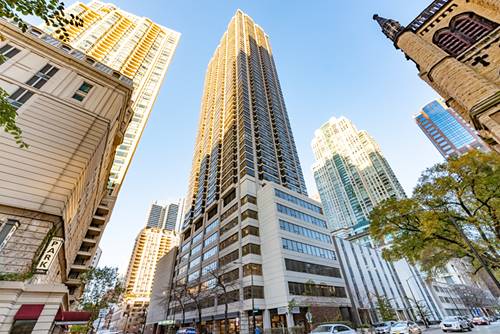
  • 211 E Ohio Unit 2611, Chicago, IL 60611
    $2,000
    0 bed | 1 bath
    9 more available units at this address
    $6,000 Unit 2907 3 bd / 2 ½ ba
    $3,700 Unit 816 2 bd / 2 ba
    $3,600 Unit 2218 2 bd / 2 ba
    $2,400 Unit 1504 1 bd / 1 ½ ba
    $2,400 Unit 719 1 bd / 1 ba
    $2,400 Unit 2704 1 bd / 1 ba
    $2,350 Unit 1219 1 bd / 1 ba
    $2,300 Unit 2207 1 bd / 1 ba
    $2,250 Unit 2407 1 bd / 1 ba
  • 211 E Ohio Unit 2407, Chicago, IL 60611
    $2,250
    1 bed | 1 bath
    9 more available units at this address
    $6,000 Unit 2907 3 bd / 2 ½ ba
    $3,700 Unit 816 2 bd / 2 ba
    $3,600 Unit 2218 2 bd / 2 ba
    $2,400 Unit 1504 1 bd / 1 ½ ba
    $2,400 Unit 719 1 bd / 1 ba
    $2,400 Unit 2704 1 bd / 1 ba
    $2,350 Unit 1219 1 bd / 1 ba
    $2,300 Unit 2207 1 bd / 1 ba
    $2,000 Unit 2611 0 bd / 1 ba
  • 211 E Ohio Unit 2207, Chicago, IL 60611
    $2,300
    1 bed | 1 bath
    9 more available units at this address
    $6,000 Unit 2907 3 bd / 2 ½ ba
    $3,700 Unit 816 2 bd / 2 ba
    $3,600 Unit 2218 2 bd / 2 ba
    $2,400 Unit 1504 1 bd / 1 ½ ba
    $2,400 Unit 719 1 bd / 1 ba
    $2,400 Unit 2704 1 bd / 1 ba
    $2,350 Unit 1219 1 bd / 1 ba
    $2,250 Unit 2407 1 bd / 1 ba
    $2,000 Unit 2611 0 bd / 1 ba
  • 211 E Ohio Unit 1219, Chicago, IL 60611
    $2,350
    1 bed | 1 bath
    9 more available units at this address
    $6,000 Unit 2907 3 bd / 2 ½ ba
    $3,700 Unit 816 2 bd / 2 ba
    $3,600 Unit 2218 2 bd / 2 ba
    $2,400 Unit 1504 1 bd / 1 ½ ba
    $2,400 Unit 719 1 bd / 1 ba
    $2,400 Unit 2704 1 bd / 1 ba
    $2,300 Unit 2207 1 bd / 1 ba
    $2,250 Unit 2407 1 bd / 1 ba
    $2,000 Unit 2611 0 bd / 1 ba
  • 211 E Ohio Unit 1504, Chicago, IL 60611
    $2,400
    1 bed | 1½ bath
    9 more available units at this address
    $6,000 Unit 2907 3 bd / 2 ½ ba
    $3,700 Unit 816 2 bd / 2 ba
    $3,600 Unit 2218 2 bd / 2 ba
    $2,400 Unit 719 1 bd / 1 ba
    $2,400 Unit 2704 1 bd / 1 ba
    $2,350 Unit 1219 1 bd / 1 ba
    $2,300 Unit 2207 1 bd / 1 ba
    $2,250 Unit 2407 1 bd / 1 ba
    $2,000 Unit 2611 0 bd / 1 ba

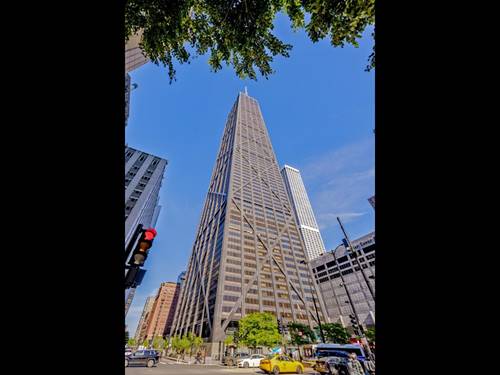
30 E Huron Apt 904
Chicago, IL 60611

  • 2 Beds
  • 1 Baths
  • 1,000 Sq. Ft.
  • Built In 1980
Rental Price

$3,650

Beds
2  
Baths
1  
Rooms
5  
Type
Attached  
Sq. Ft.
1,000  
Built
1980  
Neighborhood
River North  
Building
30 East Huron  
MLS
#12719134
Status
Active (0 days)

Property Description

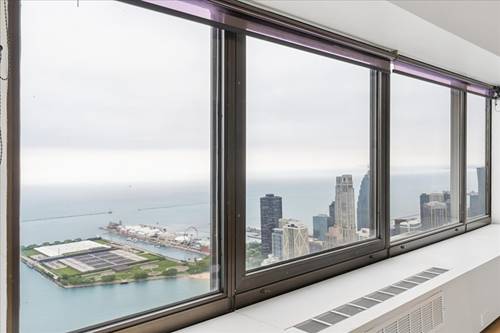
Prime SW corner unit with stunning city views in River North! This condo features hardwood flooring throughout (replaced in 2024), a spacious living room, and a separate dining room. The galley kitchen includes granite counters, a large breakfast bar, cherrywood cabinets, and stainless steel appliances, including a dishwasher and built-in microwave. The bathroom is generously sized with a linen closet and a makeup station. The large primary bedroom offers ample closet space. In-unit laundry. Cable, internet, water are included. One garage parking space is available for $200/month. Building amenities feature a recently renovated outdoor pool and sundeck with numerous grilling stations and firepits, a fully equipped gym, business center, party room, theater room, dry cleaners, 24-hour door staff, and on-site management. Amazing location with Whole Foods, Trader Joe's, Chicago Red Line, shopping, dining, lake, and Michigan Ave all within a few blocks. Property management company requires a mandatory Resident Benefits Package for an additional $40.00 per month; includes renters insurance, positive credit reporting for on-time rental payments, identity fraud protection, and more.

Property Map

Property Details

Rooms

Room
Level
Flooring
Size
Living Room
Main
Wood Laminate
22X15
Dining Room
Main
COMBO
Kitchen
Main
Wood Laminate
10X8
Family Room
N/A
Laundry
N/A
Master Bedroom
Main
Wood Laminate
17X12
Bedroom 2
Main
Wood Laminate
11X10
Bedroom 3
N/A
Bedroom 4
N/A

Utilities

  • Heating Electric
  • Cooling Wall Unit(s)
  • Water Lake Michigan
  • Sewer Public Sewer

Additional Information

Common Amenities
Door Person, Coin Laundry, Elevator in Residence, Exercise Room, On Site Manager/Engineer, Sundeck, Pool, Sauna, Service Elevator(s), Business Center, Elevator(s)
Interior Features
Open Floorplan, Dining Combo, Granite Counters
Exterior Features
Roof Deck, Outdoor Grill
Appliances
Range, Microwave, Dishwasher, Refrigerator, Washer, Dryer, Stainless Steel Appliance(s)
Parking
1 Garage Spaces, Yes, Leased, Attached, Garage, Parking not included in price
Schools
District 299

Listing History

07-29-2026 Listed at $3,650
Last Modified 7/29/26 5:00 PM

Nearby Transportation

  • Bus 36 0.1 mi
  • Bus 26 0.1 mi
  • Bus 125 0.1 mi
  • Bus 3 0.1 mi
  • Bus 143 0.1 mi
  • Bus 151 0.1 mi
  • Bus 146 0.1 mi
  • Bus 147 0.1 mi
  • Bus 148 0.1 mi
  • Bus 10 0.1 mi
  • Bus 66 0.1 mi
  • Bus 22 0.2 mi
  • Bus 157 0.2 mi
  • Bus 2 0.2 mi
  • Bus 29 0.2 mi
  • Metra Electric 0.8 mi
  • Union Pacific North 1.2 mi
  • Union Pacific Northwest 1.2 mi
  • Union Pacific West 1.2 mi
  • Red Line 0.1 mi
  • Brown Line 0.5 mi
  • Purple Line 0.5 mi
  • Green Line 0.7 mi
  • Pink Line 0.7 mi
  • Orange Line 0.7 mi
  • Blue Line 0.7 mi
  • ZipCar < 0.1 mi
  • Maven 0.1 mi
  • I 90 East 0.6 mi
  • I 94 East 0.6 mi
  • I 90 West 0.6 mi
  • I 94 West 0.6 mi
  • I 290 East 1.6 mi
  • I 290 West 2.1 mi
  • I 55 South 2.9 mi
  • I 55 North 2.9 mi
grid
Register to see 1 more properties