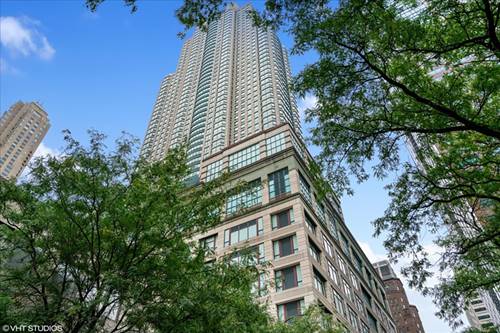
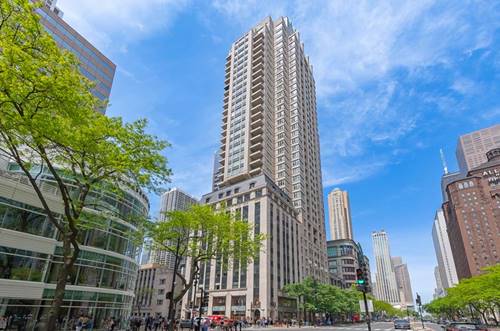
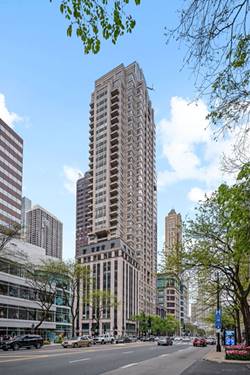
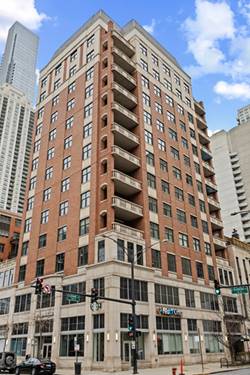
Expansive half floor residence with 3-bedroom + office/den, 2.5-bath offering approximately 2,300 square feet of refined living and two private outdoor areas, including a stunning 500 SF terrace. This residence features soaring 10.5-foot ceilings, exquisite millwork, and oak hardwood floors throughout. The spacious, open-concept living and dining areas include a gas fireplace and a large south-facing covered balcony, perfect for entertaining. The chef's kitchen impresses with an oversized island, separate wet bar, Sub-Zero/Wolf/Bosch stainless steel appliances, and a bright eat-in breakfast nook. Just off the kitchen, enjoy your own secluded outdoor retreat on the beautifully landscaped terrace. The oversized south-facing primary suite offers a professionally organized walk-in closet and a spa-inspired marble bathroom featuring a whirlpool tub, separate shower, and split double vanity. Two additional spacious bedrooms and a full marble bath complete the private wing. Additional highlights include an open den/office ideal for remote work, a laundry room with full-size side-by-side washer and dryer, and abundant storage throughout. Two heated garage spaces and additional private storage are included. Residents enjoy the exclusive amenities of this intimate, full-service building with 24-hour door staff, fitness center, dog run/play area, and bike room. Conveniently located steps from the best that River North has to offer, yet tucked away on a quiet street. Rent includes Xfinity cable, high-speed internet, water, and building amenities. Tenant responsible for gas and electricity.
Property Map
Please use the print button to include maps when printing.
Property Details
Rooms
Room
Level
Flooring
Size
Living Room
Main
Hardwood
18X16
Dining Room
Main
Hardwood
16X07
Kitchen
Main
Hardwood
16X11
Family Room
N/A
Laundry
Main
Ceramic Tile
10X09
Master Bedroom
Main
Carpet
20X13
Bedroom 2
Main
Carpet
12X11
Bedroom 3
Main
Carpet
12X12
Bedroom 4
N/A
Den
Main
Hardwood
12X10
Walk In Closet
Main
Carpet
10X7
Breakfast Room
Main
Hardwood
11X09
Balcony/Porch/Lanai
Main
15X09
Terrace
Main
28X19
Utilities
Heating Natural Gas, Forced Air
Cooling Central Air
Water Public
Sewer Public Sewer
Additional Information
Common Amenities
Bike Room/Bike Trails, Door Person, Elevator in Residence, Exercise Room, Storage, Security Door Lock(s), Service Elevator(s)
Interior Features
Wet Bar, Storage, High Ceilings, Open Floorplan, Separate Dining Room
Exterior Features
Balcony, Roof Deck, Dog Run, Outdoor Grill
Appliances
Range, Microwave, Dishwasher, High End Refrigerator, Washer, Dryer, Disposal, Stainless Steel Appliance(s), Wine Refrigerator, Range Hood
Parking
2 Garage Spaces, Garage Door Opener, Heated Garage, Garage, Yes, Garage Owned, Attached, Parking included in price
Schools
District 299
Listing History
02-26-2026
Listed at $8,400
05-14-2026
Status changed to Cancelled
Last Modified 5/14/26 2:40 PM
Nearby Transportation
Bus 22
< 0.1 mi
Bus 36
0.1 mi
Bus 125
0.1 mi
Bus 156
0.2 mi
Bus 66
0.2 mi
Bus 65
0.2 mi
Bus 29
0.2 mi
Bus 37
0.3 mi
Bus 26
0.3 mi
Bus 3
0.3 mi
Bus 143
0.3 mi
Bus 151
0.3 mi
Bus 146
0.3 mi
Bus 147
0.3 mi
Bus 148
0.3 mi
Metra Electric
0.8 mi
Union Pacific North
1.0 mi
Union Pacific Northwest
1.0 mi
Union Pacific West
1.0 mi
Burlington Northern
1.2 mi
Heritage Corridor
1.2 mi
Milwaukee North
1.2 mi
Milwaukee West
1.2 mi
North Central Service
1.2 mi
Southwest Service
1.2 mi
Red Line
0.2 mi
Brown Line
0.4 mi
Purple Line
0.4 mi
Blue Line
0.6 mi
Green Line
0.6 mi
ZipCar
0.1 mi
Maven
0.1 mi
I 90 East
0.4 mi
I 94 East
0.4 mi
I 90 West
0.4 mi
I 94 West
0.4 mi
I 290 East
1.5 mi
I 290 West
1.9 mi
I 55 South
2.8 mi
I 55 North
2.8 mi
Broker Reciprocity
Listing provided by Compass
All information provided is deemed reliable but is not guaranteed and should be independently verified.
The data relating to real estate for sale on this web site comes in part from the Broker Reciprocity Program of the Midwest Real Estate Data LLC. Real estate listings held by brokerage firms other than Urban Real Estate are marked with the Broker Reciprocity logo and detailed information about them includes the name of the listing brokers.