Corcoran Urban Real Estate
$0 to $5,000,000
Any Beds
Any Baths
For Sale
234 Properties Within 0.5 miles of: 300 N State, Chicago
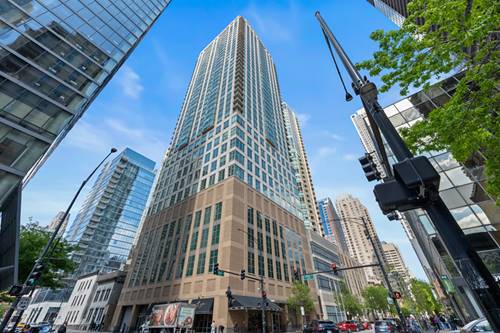
  • 333 W Hubbard Unit 701, Chicago, IL 60654
    $2,999,000
    3 bed | 3½ bath
    6 more available units at this address
    $2,350,000 Unit 1006 3 bd / 4 ba
    $1,185,000 Unit 610-611 3 bd / 2 ½ ba
    $690,000 Unit 801 2 bd / 2 ba
    $575,000 Unit 605 2 bd / 2 ba
    $465,000 Unit 1010 2 bd / 2 ba
    $349,990 Unit 604 1 bd / 1 ba
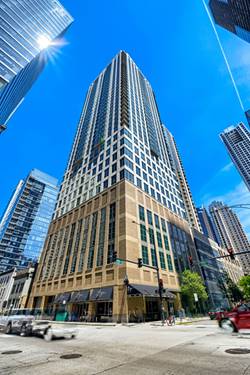
  • 2 E Erie Unit 3014, Chicago, IL 60611
    $334,900
    1 bed | 1 bath
    2 more available units at this address
    $890,000 Unit 3005 3 bd / 3 ba
    $670,000 Unit 1511 2 bd / 2 ba
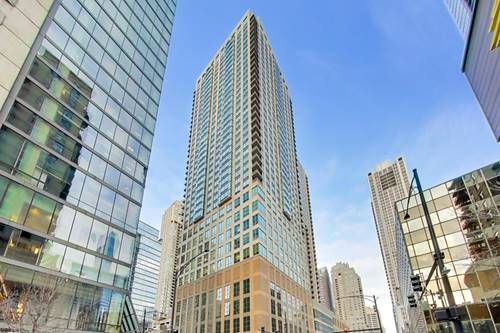
  • 2 E Erie Unit 1511, Chicago, IL 60611
    $670,000
    2 bed | 2 bath
    2 more available units at this address
    $890,000 Unit 3005 3 bd / 3 ba
    $334,900 Unit 3014 1 bd / 1 ba
  • 2 E Erie Unit 3005, Chicago, IL 60611
    $890,000
    3 bed | 3 bath
    2 more available units at this address
    $670,000 Unit 1511 2 bd / 2 ba
    $334,900 Unit 3014 1 bd / 1 ba
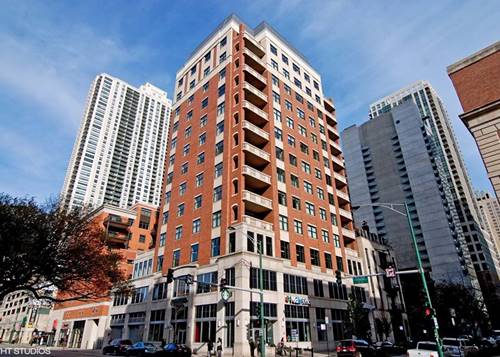
  • 30 W Erie Unit 501, Chicago, IL 60654
    $1,250,000
    3 bed | 2½ bath
  • 240 E Illinois Unit 1802, Chicago, IL 60611
    $444,400
    1 bed | 1½ bath
    5 more available units at this address
    $1,000,000 Unit 3101 3 bd / 2 ba
    $950,000 Unit 3001 3 bd / 2 ba
    $745,000 Unit 1511 2 bd / 2 ba
    $739,900 Unit 2501 2 bd / 2 ba
    $529,900 Unit 1706 2 bd / 2 ba
  • 240 E Illinois Unit 1706, Chicago, IL 60611
    $529,900
    2 bed | 2 bath
    5 more available units at this address
    $1,000,000 Unit 3101 3 bd / 2 ba
    $950,000 Unit 3001 3 bd / 2 ba
    $745,000 Unit 1511 2 bd / 2 ba
    $739,900 Unit 2501 2 bd / 2 ba
    $444,400 Unit 1802 1 bd / 1 ½ ba

300 N State Unit 2534
Chicago, IL 60654

  • 1 Beds
  • 1 Baths
  • Built In 1962
Price

$330,000

Est Payment
$2,889 / month (details)  
Taxes
$5,200  
Assessments
$754  
Beds
1  
Baths
1  
Rooms
3  
Type
Attached  
Sq. Ft.
n/a  
Built
1962  
Neighborhood
River North  
MLS
#12728442
Status
Active (0 days)

Property Description

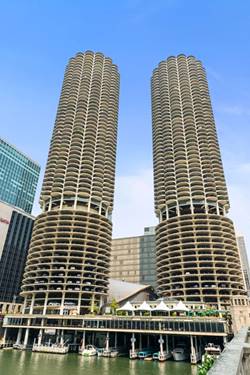
The iconic Marina Towers, seen in Chicago marketing, movies, and tourist photographs can be your new home! This East Tower 25th floor unit has arguably the best views-south with an awesome perspective across the Chicago River, down State Street and of the Chicago Theatre marquee; west up the river with views from above of the Riverwalk, architectural tour boats, kayakers, the green river and festivities on St Patrick's Day; east down river to the Lake and beyond from the two private balconies accessible from the main living area(20 x 10)and the bedroom (10x9). Fantastic opportunity to own in this remarkable building. Completely and beautifully gut rehabbed in 2018, this 1-bedroom unit features a large living room with wall to wall, floor to ceiling windows, beautiful kitchen with ample cabinets and storage, quartz counters, stainless steel appliances, a beverage fridge, island with built in seating; engineered hardwood flooring, huge king-sized bedroom with custom wood refinished antique sliding door from the living room and private bath access, great walk-in closet, storage alcove in the entry, additional assigned cage storage. This is a perfect location for an intown condo, a first-time buyer, or investment (no short-term leases allowed). Highly walkable, close to transportation, offices, shops on Michigan Ave and activities Downtown, it is one of the best locations in the City and one of the coolest architecturally significant buildings. Marina Towers is a full-service building with on-site management, door staff, laundry, fitness center, roof top deck, party room, valet parking (monthly fee $285), on site grocery, dry cleaner, nail salon and more. 2534 was gently used as an intown retreat. All furniture can be negotiated separately. The unit next door is also on market and could be purchased separately and combined. Some buildings occupy a skyline. Icons define it. Marina City is an enduring icon of Chicago-bold, unmistakable and timeless.

Property Map

Property Details

Rooms

Room
Level
Flooring
Size
Living Room
Main
Engineered Hardwood
18X14
Dining Room
N/A
Kitchen
Main
Engineered Hardwood
14X15
Family Room
N/A
Laundry
N/A
Master Bedroom
Main
Engineered Hardwood
16X14
Bedroom 2
N/A
Bedroom 3
N/A
Bedroom 4
N/A
Walk In Closet
Main
Engineered Hardwood
3X7
Balcony/Porch/Lanai
Main
Other
20X9
Balcony/Porch/Lanai
Main
Other
10X10

Utilities

  • Heating Electric
  • Cooling Wall Unit(s)
  • Water Lake Michigan
  • Sewer Public Sewer

Additional Information

Assessment Includes
Water, Insurance, Security, Doorman, TV/Cable, Exercise Facilities, Exterior Maintenance, Lawn Care, Scavenger, Snow Removal
Common Amenities
Bike Room/Bike Trails, Door Person, Coin Laundry, Commissary, Elevator in Residence, Exercise Room, Storage, On Site Manager/Engineer, Receiving Room, Restaurant
Interior Features
Elevator, Storage
Appliances
Range, Microwave, Dishwasher, Refrigerator, Stainless Steel Appliance(s), Wine Refrigerator, Range Hood
Pets Allowed
Cats OK
Sub/Complex
Marina Towers
Parking
1 Garage Spaces, Yes, Leased, Attached, Garage, Parking not included in price
Schools
District 299

Payment Calculator

$
$
$
$
$
%
$
years
%
Principal & Interest
$0
Property Tax
$0
Assessments
$0
Home Insurance
$0
Mortgage Insurance
$0

Listing History

08-12-2026 Listed at $330,000
Last Modified 8/12/26 3:28 PM

Nearby Transportation

  • Bus 62 < 0.1 mi
  • Bus 29 < 0.1 mi
  • Bus 36 < 0.1 mi
  • Bus 22 0.1 mi
  • Bus 134 0.1 mi
  • Bus 135 0.1 mi
  • Bus 136 0.1 mi
  • Bus 2 0.1 mi
  • Bus 10 0.1 mi
  • Bus 6 0.2 mi
  • Bus 146 0.2 mi
  • Bus 148 0.2 mi
  • Bus 65 0.2 mi
  • Bus 121 0.2 mi
  • Bus 120 0.2 mi
  • Metra Electric 0.4 mi
  • Union Pacific North 0.8 mi
  • Union Pacific Northwest 0.8 mi
  • Union Pacific West 0.8 mi
  • Burlington Northern 0.8 mi
  • Heritage Corridor 0.8 mi
  • Milwaukee North 0.8 mi
  • Milwaukee West 0.8 mi
  • North Central Service 0.8 mi
  • Southwest Service 0.8 mi
  • Rock Island 0.8 mi
  • Green Line 0.2 mi
  • Pink Line 0.2 mi
  • Orange Line 0.2 mi
  • Brown Line 0.2 mi
  • ZipCar < 0.1 mi
  • Maven 0.1 mi
  • I 90 East 0.5 mi
  • I 94 East 0.5 mi
  • I 90 West 0.5 mi
  • I 94 West 0.5 mi
  • I 290 East 1.2 mi
  • I 290 West 1.7 mi
  • I 55 South 2.4 mi
  • I 55 North 2.4 mi
grid
Register to see 1 more properties