Corcoran Urban Real Estate
$0 to $5,000,000
Any Beds
Any Baths
For Sale
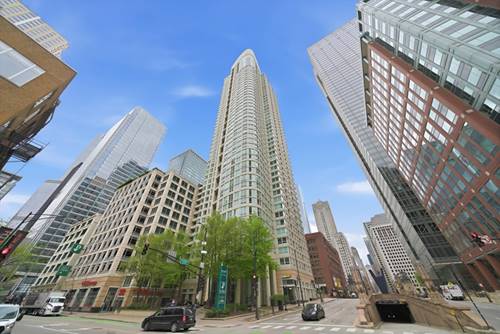
230 Properties Within 0.5 miles of: 300 N State, Chicago
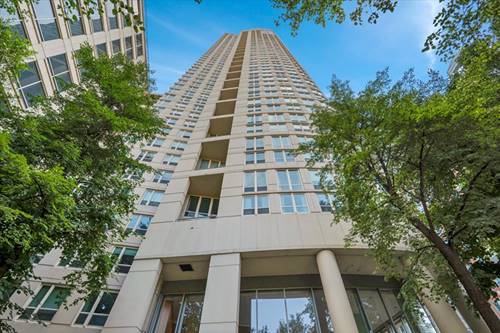
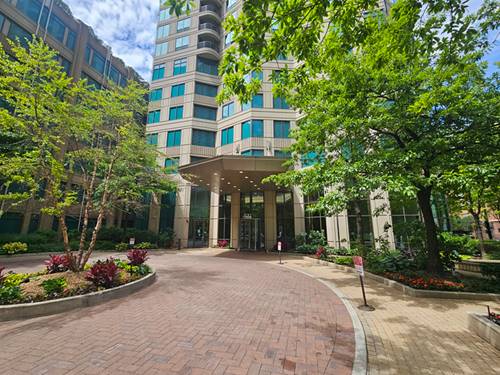
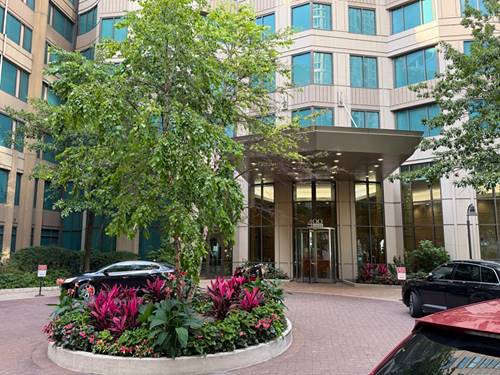
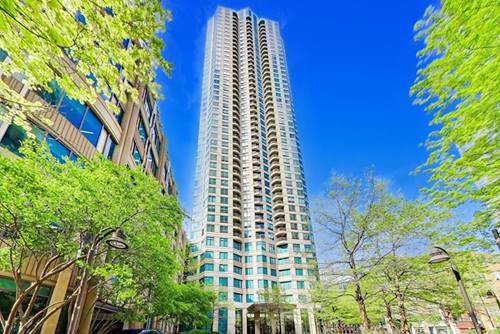
  • 200 N Dearborn Unit 4700, Chicago, IL 60601
    $2,000,000
    3 bed | 3 bath
    3 more available units at this address
    $359,000 Unit 2102 2 bd / 2 ba
    $259,900 Unit 4208 1 bd / 1 ba
    $215,000 Unit 1002 1 bd / 1 ba
  • 345 N Lasalle Unit 1505, Chicago, IL 60654
    $310,000
    1 bed | 1 bath
    3 more available units at this address
    $525,000 Unit 3503 2 bd / 2 ba
    $450,000 Unit 3401 2 bd / 2 ba
    $450,000 Unit 401 2 bd / 2 ba
  • 345 N Lasalle Unit 3401, Chicago, IL 60654
    $450,000
    2 bed | 2 bath
    3 more available units at this address
    $525,000 Unit 3503 2 bd / 2 ba
    $450,000 Unit 401 2 bd / 2 ba
    $310,000 Unit 1505 1 bd / 1 ba
  • 345 N Lasalle Unit 401, Chicago, IL 60654
    $450,000
    2 bed | 2 bath
    3 more available units at this address
    $525,000 Unit 3503 2 bd / 2 ba
    $450,000 Unit 3401 2 bd / 2 ba
    $310,000 Unit 1505 1 bd / 1 ba
  • 345 N Lasalle Unit 3503, Chicago, IL 60654
    $525,000
    2 bed | 2 bath
    3 more available units at this address
    $450,000 Unit 3401 2 bd / 2 ba
    $450,000 Unit 401 2 bd / 2 ba
    $310,000 Unit 1505 1 bd / 1 ba
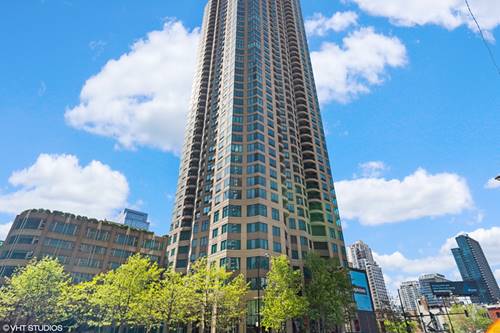
  • 400 N Lasalle Unit 3306, Chicago, IL 60654
    $234,500
    0 bed | 1 bath
    5 more available units at this address
    $549,900 Unit 1202 2 bd / 2 ba
    $450,000 Unit 1002 2 bd / 2 ba
    $435,000 Unit 2002 2 bd / 2 ba
    $425,000 Unit 3305 2 bd / 1 ½ ba
    $245,000 Unit 1306 0 bd / 1 ba
  • 400 N Lasalle Unit 1306, Chicago, IL 60654
    $245,000
    0 bed | 1 bath
    5 more available units at this address
    $549,900 Unit 1202 2 bd / 2 ba
    $450,000 Unit 1002 2 bd / 2 ba
    $435,000 Unit 2002 2 bd / 2 ba
    $425,000 Unit 3305 2 bd / 1 ½ ba
    $234,500 Unit 3306 0 bd / 1 ba

300 N State Unit 3405
Chicago, IL 60654

  • 1 Beds
  • 1 Baths
  • 725 Sq. Ft.
  • Built In 1962
Price

$384,500

Est Payment
$3,148 / month (details)  
Taxes
$5,200  
Assessments
$754  
Beds
1  
Baths
1  
Rooms
3  
Type
Attached  
Sq. Ft.
725  
Built
1962  
Neighborhood
River North  
MLS
#12696443
Status
Active

Property Description

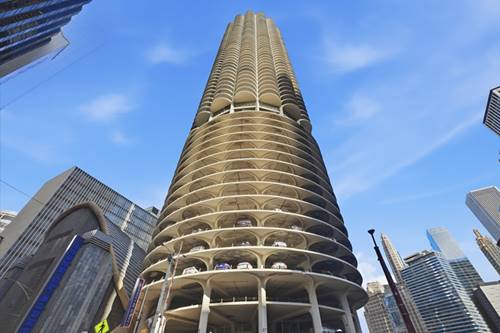
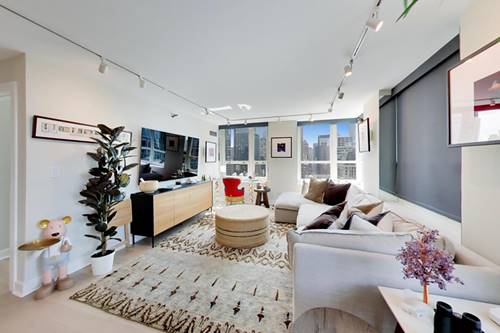
Experience sophisticated city living in this beautifully renovated one-bedroom residence located at 300 N State St, Unit 3405, in Chicago's iconic Marina City. Designed with modern elegance in mind, this stunning home features an open-concept layout, floor-to-ceiling windows, and two private balconies showcasing breathtaking skyline and river views. The custom-designed kitchen is the centerpiece of the home, offering premium custom cabinetry, luxurious granite countertops with a waterfall edge, a striking full-height stone backsplash, stainless steel appliances, and a spacious peninsula with seating-perfect for entertaining. Oversized porcelain tile flooring flows seamlessly throughout the entire unit, creating a sleek and contemporary feel. Retreat to the spacious bedroom featuring a fully organized walk-in closet, while the spa-inspired bathroom boasts designer tile, a walk-in glass shower, a modern vanity, and upscale finishes. With immediate rental eligibility, this property presents an exceptional opportunity for both owner-occupants and investors seeking strong rental potential in one of Chicago's most desirable downtown locations. Marina City offers exceptional full-service amenities, including 24-hour door staff, a fitness center, rooftop deck, grocery store, dry cleaners, bike storage, security, and more. Ideally located in the heart of downtown Chicago, you're just steps from the Chicago Riverwalk, world-class dining, shopping, entertainment, public transportation, and everything the city has to offer. A rare opportunity to own a fully updated luxury residence in one of Chicago's most recognizable architectural landmarks-where timeless design, modern luxury, and outstanding investment potential come together in an unbeatable location.

Property Map

Property Details

Rooms

Room
Level
Flooring
Size
Living Room
Main
Porcelain Tile
16X17
Dining Room
N/A
Porcelain Tile
Kitchen
Main
Porcelain Tile
11X16
Family Room
N/A
Laundry
N/A
Master Bedroom
Main
Porcelain Tile
10X15
Bedroom 2
N/A
Bedroom 3
N/A
Bedroom 4
N/A

Utilities

  • Heating Electric, Baseboard
  • Cooling Wall Unit(s), Zoned
  • Water Lake Michigan, Public
  • Sewer Public Sewer

Additional Information

Assessment Includes
Water, Insurance, Doorman, TV/Cable, Exercise Facilities, Exterior Maintenance, Lawn Care, Snow Removal
Common Amenities
Bike Room/Bike Trails, Boat Dock, Door Person, Coin Laundry, Elevator in Residence, Exercise Room, Storage, On Site Manager/Engineer, Party Room, Sundeck, Receiving Room, Restaurant, Security Door Lock(s), Service Elevator(s), Valet/Cleaner, Laundry, Elevator(s)
Interior Features
Elevator, Walk-In Closet(s), High Ceilings, Open Floorplan, Doorman, Granite Counters, Health Facilities, Lobby, Restaurant, Shops, Quartz Counters
Appliances
Double Oven, Range, Microwave, Dishwasher, High End Refrigerator
Pets Allowed
Cats OK
Parking
1 Garage Spaces, Yes, Other, Attached, Garage, Parking not included in price
Schools
District 299

Payment Calculator

$
$
$
$
$
%
$
years
%
Principal & Interest
$0
Property Tax
$0
Assessments
$0
Home Insurance
$0
Mortgage Insurance
$0

Nearby Transportation

  • Bus 62 < 0.1 mi
  • Bus 29 < 0.1 mi
  • Bus 36 < 0.1 mi
  • Bus 22 0.1 mi
  • Bus 134 0.1 mi
  • Bus 135 0.1 mi
  • Bus 136 0.1 mi
  • Bus 2 0.1 mi
  • Bus 10 0.1 mi
  • Bus 6 0.2 mi
  • Bus 146 0.2 mi
  • Bus 148 0.2 mi
  • Bus 65 0.2 mi
  • Bus 121 0.2 mi
  • Bus 120 0.2 mi
  • Metra Electric 0.4 mi
  • Union Pacific North 0.8 mi
  • Union Pacific Northwest 0.8 mi
  • Union Pacific West 0.8 mi
  • Burlington Northern 0.8 mi
  • Heritage Corridor 0.8 mi
  • Milwaukee North 0.8 mi
  • Milwaukee West 0.8 mi
  • North Central Service 0.8 mi
  • Southwest Service 0.8 mi
  • Rock Island 0.8 mi
  • Green Line 0.2 mi
  • Pink Line 0.2 mi
  • Orange Line 0.2 mi
  • Brown Line 0.2 mi
  • ZipCar < 0.1 mi
  • Maven 0.1 mi
  • I 90 East 0.5 mi
  • I 94 East 0.5 mi
  • I 90 West 0.5 mi
  • I 94 West 0.5 mi
  • I 290 East 1.2 mi
  • I 290 West 1.7 mi
  • I 55 South 2.4 mi
  • I 55 North 2.4 mi
grid
Register to see 2 more properties