Corcoran Urban Real Estate
$0 to $5,000,000
Any Beds
Any Baths
For Sale
223 Properties Within 0.5 miles of: 300 N State, Chicago
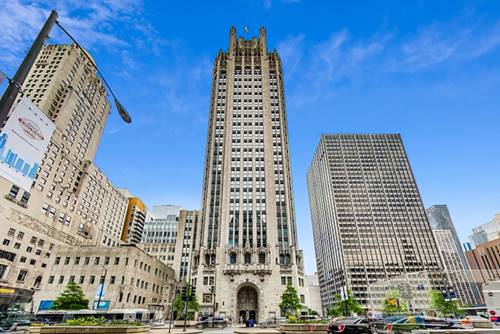
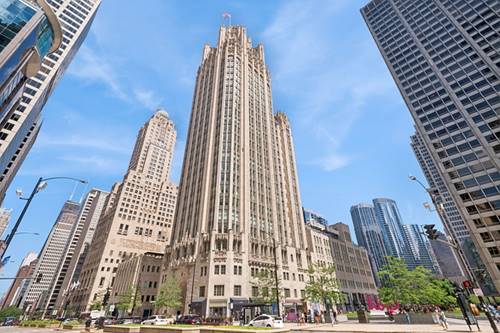
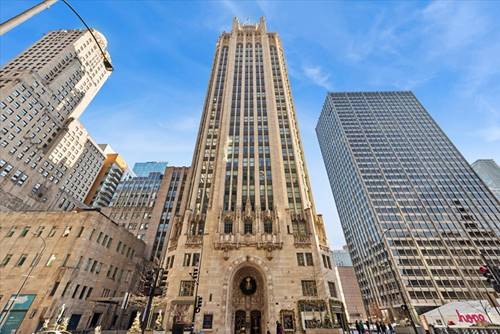
  • 435 N Michigan Unit 503, Chicago, IL 60611
    $2,675,000
    3 bed | 3½ bath
    9 more available units at this address
    $7,000,000 Unit 2203 3 bd / 3 ½ ba
    $4,500,000 Unit 2601 2 bd / 2 ½ ba
    $4,300,000 Unit 1112 4 bd / 3 ½ ba
    $3,625,000 Unit 1105 4 bd / 4 ½ ba
    $3,400,000 Unit 1703 3 bd / 3 ½ ba
    $3,175,000 Unit 1801 3 bd / 3 ½ ba
    $2,995,000 Unit 1803 3 bd / 3 ½ ba
    $2,900,000 Unit 401 3 bd / 3 ½ ba
    $1,800,000 Unit 701 1 bd / 1 ½ ba
  • 435 N Michigan Unit 401, Chicago, IL 60611
    $2,900,000
    3 bed | 3½ bath
    9 more available units at this address
    $7,000,000 Unit 2203 3 bd / 3 ½ ba
    $4,500,000 Unit 2601 2 bd / 2 ½ ba
    $4,300,000 Unit 1112 4 bd / 3 ½ ba
    $3,625,000 Unit 1105 4 bd / 4 ½ ba
    $3,400,000 Unit 1703 3 bd / 3 ½ ba
    $3,175,000 Unit 1801 3 bd / 3 ½ ba
    $2,995,000 Unit 1803 3 bd / 3 ½ ba
    $2,675,000 Unit 503 3 bd / 3 ½ ba
    $1,800,000 Unit 701 1 bd / 1 ½ ba
  • 435 N Michigan Unit 1803, Chicago, IL 60611
    $2,995,000
    3 bed | 3½ bath
    9 more available units at this address
    $7,000,000 Unit 2203 3 bd / 3 ½ ba
    $4,500,000 Unit 2601 2 bd / 2 ½ ba
    $4,300,000 Unit 1112 4 bd / 3 ½ ba
    $3,625,000 Unit 1105 4 bd / 4 ½ ba
    $3,400,000 Unit 1703 3 bd / 3 ½ ba
    $3,175,000 Unit 1801 3 bd / 3 ½ ba
    $2,900,000 Unit 401 3 bd / 3 ½ ba
    $2,675,000 Unit 503 3 bd / 3 ½ ba
    $1,800,000 Unit 701 1 bd / 1 ½ ba
  • 435 N Michigan Unit 1801, Chicago, IL 60611
    $3,175,000
    3 bed | 3½ bath
    9 more available units at this address
    $7,000,000 Unit 2203 3 bd / 3 ½ ba
    $4,500,000 Unit 2601 2 bd / 2 ½ ba
    $4,300,000 Unit 1112 4 bd / 3 ½ ba
    $3,625,000 Unit 1105 4 bd / 4 ½ ba
    $3,400,000 Unit 1703 3 bd / 3 ½ ba
    $2,995,000 Unit 1803 3 bd / 3 ½ ba
    $2,900,000 Unit 401 3 bd / 3 ½ ba
    $2,675,000 Unit 503 3 bd / 3 ½ ba
    $1,800,000 Unit 701 1 bd / 1 ½ ba
  • 435 N Michigan Unit 1703, Chicago, IL 60611
    $3,400,000
    3 bed | 3½ bath
    9 more available units at this address
    $7,000,000 Unit 2203 3 bd / 3 ½ ba
    $4,500,000 Unit 2601 2 bd / 2 ½ ba
    $4,300,000 Unit 1112 4 bd / 3 ½ ba
    $3,625,000 Unit 1105 4 bd / 4 ½ ba
    $3,175,000 Unit 1801 3 bd / 3 ½ ba
    $2,995,000 Unit 1803 3 bd / 3 ½ ba
    $2,900,000 Unit 401 3 bd / 3 ½ ba
    $2,675,000 Unit 503 3 bd / 3 ½ ba
    $1,800,000 Unit 701 1 bd / 1 ½ ba
  • 435 N Michigan Unit 1105, Chicago, IL 60611
    $3,625,000
    4 bed | 4½ bath
    9 more available units at this address
    $7,000,000 Unit 2203 3 bd / 3 ½ ba
    $4,500,000 Unit 2601 2 bd / 2 ½ ba
    $4,300,000 Unit 1112 4 bd / 3 ½ ba
    $3,400,000 Unit 1703 3 bd / 3 ½ ba
    $3,175,000 Unit 1801 3 bd / 3 ½ ba
    $2,995,000 Unit 1803 3 bd / 3 ½ ba
    $2,900,000 Unit 401 3 bd / 3 ½ ba
    $2,675,000 Unit 503 3 bd / 3 ½ ba
    $1,800,000 Unit 701 1 bd / 1 ½ ba
  • 435 N Michigan Unit 1112, Chicago, IL 60611
    $4,300,000
    4 bed | 3½ bath
    9 more available units at this address
    $7,000,000 Unit 2203 3 bd / 3 ½ ba
    $4,500,000 Unit 2601 2 bd / 2 ½ ba
    $3,625,000 Unit 1105 4 bd / 4 ½ ba
    $3,400,000 Unit 1703 3 bd / 3 ½ ba
    $3,175,000 Unit 1801 3 bd / 3 ½ ba
    $2,995,000 Unit 1803 3 bd / 3 ½ ba
    $2,900,000 Unit 401 3 bd / 3 ½ ba
    $2,675,000 Unit 503 3 bd / 3 ½ ba
    $1,800,000 Unit 701 1 bd / 1 ½ ba

300 N State Unit 4333
Chicago, IL 60654

  • 1 Beds
  • 1 Baths
  • 726 Sq. Ft.
  • Built In 1962
Price

$284,000

Est Payment
$2,762 / month (details)  
Taxes
$5,798  
Assessments
$835  
Beds
1  
Baths
1  
Rooms
4  
Type
Attached  
Sq. Ft.
726  
Built
1962  
Neighborhood
River North  
MLS
#12703556
Status
Active

Property Description

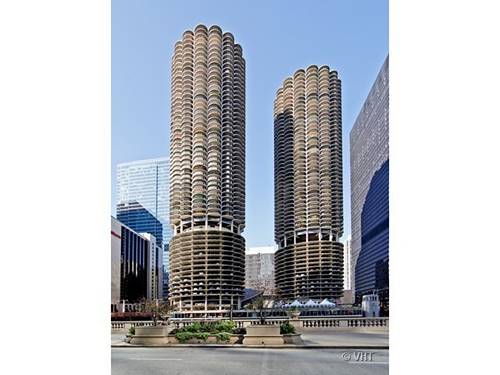
River-facing views don't get better than this. Experience front-row views of one of Chicago's most iconic urban landscapes from this coveted Marina City residence, where the Chicago River winds gracefully beneath the lights of Wacker Drive on its way to Lake Michigan. From your windows, enjoy a constantly changing panorama of passing boats, sparkling city lights, the vibrant Chicago Riverwalk, and breathtaking views stretching in both directions along the river. This highly sought-after south-facing one-bedroom is perfectly positioned in one of the building's most coveted tiers, offering a view that is nothing short of extraordinary. The bathroom retains its original finishes designed by renowned architect Bertrand Goldberg (excluding the shower fixture wall), preserving a unique piece of the building's history. Bring your design vision and transform this residence into a spectacular city retreat where the ever-changing river and skyline views are the centerpiece. Investor-friendly with no rental cap (12-month minimum lease required; no short-term or vacation rentals). Water heater replaced approximately 2024. Residents enjoy an exceptional array of amenities including 24/7 door staff, well equipped fitness center, spectacular 20th floor sundeck with sweeping views, storage, laundry room, receiving room. The building is exceptionally well maintained with approximately $8,459,942 million in reserves (as of June 2026). Recent capital improvements; The hallway renovation project has completed, and the balcony divider project is scheduled to begin later this year. Valet parking is available for just $285/month. Unit is being sold as is. Washer/dryer can be installed with approval first. Cats allowed, sorry no dogs. ***Click the virtual tour button below photos to see video of views from the balcony!!***

Property Map

Property Details

Rooms

Room
Level
Flooring
Size
Living Room
Main
Carpet
18X16
Dining Room
Main
Carpet
COMBO
Kitchen
Main
Carpet
8X10
Family Room
N/A
Laundry
N/A
Master Bedroom
Main
11X14
Bedroom 2
N/A
Bedroom 3
N/A
Bedroom 4
N/A

Utilities

  • Heating Electric
  • Cooling Wall Unit(s)
  • Water Lake Michigan, Public
  • Sewer Public Sewer

Additional Information

Assessment Includes
Water, Insurance, Security, Doorman, TV/Cable, Exercise Facilities, Exterior Maintenance, Internet
Common Amenities
Bike Room/Bike Trails, Door Person, Elevator in Residence, Exercise Room, Storage, On Site Manager/Engineer, Party Room, Receiving Room, Service Elevator(s)
Exterior Features
Balcony
Appliances
Range, Dishwasher, Refrigerator, Disposal
Pets Allowed
Cats OK
Parking
Yes, Other, Attached, Garage, Parking not included in price
Schools
District 299

Payment Calculator

$
$
$
$
$
%
$
years
%
Principal & Interest
$0
Property Tax
$0
Assessments
$0
Home Insurance
$0
Mortgage Insurance
$0

Nearby Transportation

  • Bus 62 < 0.1 mi
  • Bus 29 < 0.1 mi
  • Bus 36 < 0.1 mi
  • Bus 22 0.1 mi
  • Bus 134 0.1 mi
  • Bus 135 0.1 mi
  • Bus 136 0.1 mi
  • Bus 2 0.1 mi
  • Bus 10 0.1 mi
  • Bus 6 0.2 mi
  • Bus 146 0.2 mi
  • Bus 148 0.2 mi
  • Bus 65 0.2 mi
  • Bus 121 0.2 mi
  • Bus 120 0.2 mi
  • Metra Electric 0.4 mi
  • Union Pacific North 0.8 mi
  • Union Pacific Northwest 0.8 mi
  • Union Pacific West 0.8 mi
  • Burlington Northern 0.8 mi
  • Heritage Corridor 0.8 mi
  • Milwaukee North 0.8 mi
  • Milwaukee West 0.8 mi
  • North Central Service 0.8 mi
  • Southwest Service 0.8 mi
  • Rock Island 0.8 mi
  • Green Line 0.2 mi
  • Pink Line 0.2 mi
  • Orange Line 0.2 mi
  • Brown Line 0.2 mi
  • ZipCar < 0.1 mi
  • Maven 0.1 mi
  • I 90 East 0.5 mi
  • I 94 East 0.5 mi
  • I 90 West 0.5 mi
  • I 94 West 0.5 mi
  • I 290 East 1.2 mi
  • I 290 West 1.7 mi
  • I 55 South 2.4 mi
  • I 55 North 2.4 mi
grid
Register to see 4 more properties