Corcoran Urban Real Estate
$0 to $10,000
Any Beds
Any Baths
For Rent
108 Properties Rentals Within 0.5 miles of: 300 N State, Chicago
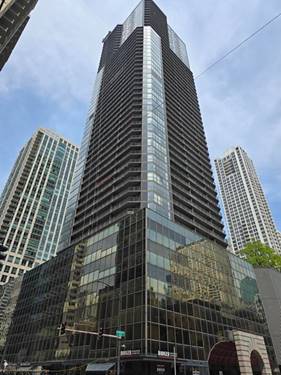
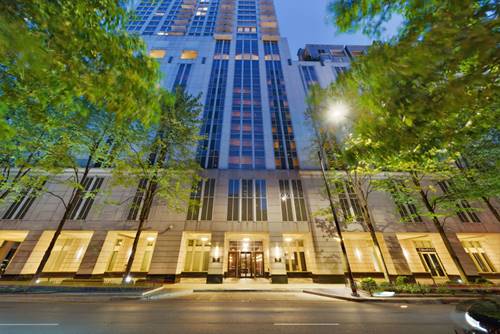
  • 10 E Ontario Unit 802, Chicago, IL 60611
    $2,725
    1 bed | 1 bath
    5 more available units at this address
    $2,800 Unit 4601 1 bd / 1 ba
    $2,600 Unit 2012 1 bd / 1 ba
    $2,550 Unit 905 1 bd / 1 ba
    $2,500 Unit 1303 1 bd / 1 ba
    $2,500 Unit 1105 1 bd / 1 ba
  • 10 E Ontario Unit 4601, Chicago, IL 60611
    $2,800
    1 bed | 1 bath
    5 more available units at this address
    $2,725 Unit 802 1 bd / 1 ba
    $2,600 Unit 2012 1 bd / 1 ba
    $2,550 Unit 905 1 bd / 1 ba
    $2,500 Unit 1303 1 bd / 1 ba
    $2,500 Unit 1105 1 bd / 1 ba
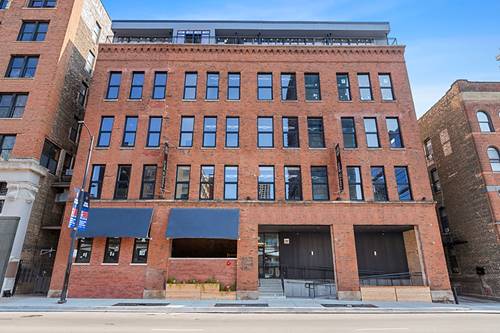
  • 153 W Ohio Unit 208, Chicago, IL 60654
    $2,550
    1 bed | 1 bath
    2 more available units at this address
    $4,595 Unit 202 2 bd / 2 ba
    $3,375 Unit 406 1 bd / 1 ba
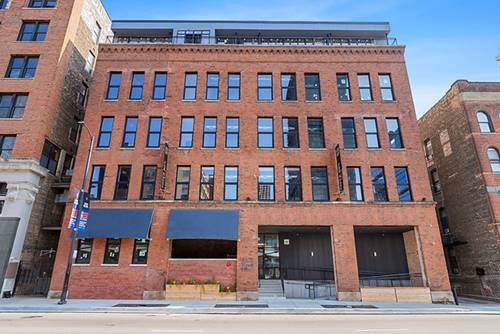
  • 153 W Ohio Unit 406, Chicago, IL 60654
    $3,375
    1 bed | 1 bath
    2 more available units at this address
    $4,595 Unit 202 2 bd / 2 ba
    $2,550 Unit 208 1 bd / 1 ba
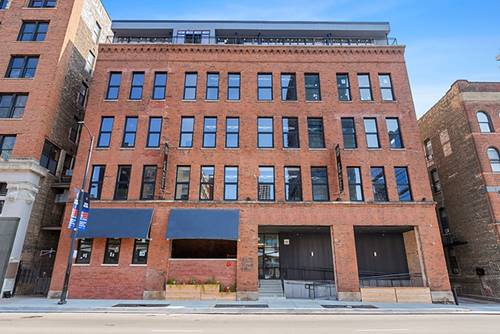
  • 153 W Ohio Unit 202, Chicago, IL 60654
    $4,595
    2 bed | 2 bath
    2 more available units at this address
    $3,375 Unit 406 1 bd / 1 ba
    $2,550 Unit 208 1 bd / 1 ba
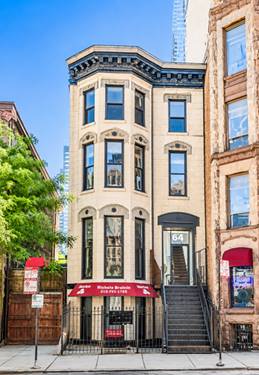
  • 642 N Dearborn Unit 4, Chicago, IL 60654
    $4,000
    2 bed | 1 bath
  • 55 E Erie Unit 4303, Chicago, IL 60611
    $8,725
    3 bed | 2½ bath

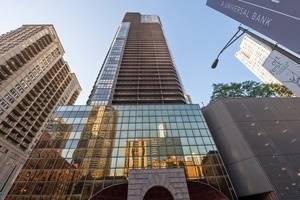
300 N State Apt 4735
Chicago, IL 60654

  • 1 Beds
  • 1 Baths
  • 725 Sq. Ft.
  • Built In 1962
Rental Price

$2,235

Beds
1  
Baths
1  
Rooms
3  
Type
Attached  
Sq. Ft.
725  
Built
1962  
Neighborhood
River North  
MLS
#12719422
Status
Active (0 days)

Property Description

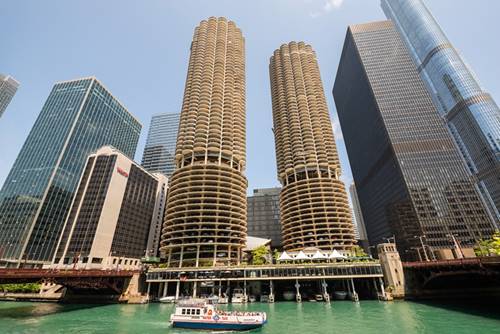
One bedroom in Marina City! Southwest views of the city and the Chicago River. Unit offers a spacious living space with hardwood floors, full balcony, and floor-to-ceiling windows. The updated, spacious kitchen offers refrigerator, oven/range, & microwave + breakfast bar. Bedroom with additional balcony space! The unit is completed by a full bathroom with plenty of storage + a hall closet. Two separate heating & cooling units with individual controls. Valet parking available for $285/month. Building amenities includes: laundry facilities, 24-hour doorperson, fitness room w/ river views, grocery store, meeting room, bike storage, package service, & on-site maintenance & management. Tenant pays electric (heat is electric). Minimum lease term: one year. Sorry, no pets allowed. Rent includes cable, water, & internet. The owner is seeking a well-qualified tenant with good credit history, 650 minimum credit score, sufficient income (3x the rent), and positive landlord references, if applicable. No evictions or eviction filings allowed. App fee: $75 per adult. No security deposit; $600 admin fee + $250 move in fee. Non-smoking unit. Available 8/1!

Property Map

Property Details

Rooms

Room
Level
Flooring
Size
Living Room
Main
Hardwood
18X16
Dining Room
N/A
Kitchen
Main
Ceramic Tile
8X10
Family Room
N/A
Laundry
N/A
Master Bedroom
Main
Carpet
14X11
Bedroom 2
N/A
Bedroom 3
N/A
Bedroom 4
N/A

Utilities

  • Heating Electric
  • Cooling Wall Unit(s)
  • Water Public
  • Sewer Public Sewer

Additional Information

Common Amenities
Door Person, Elevator in Residence, Exercise Room, Storage, On Site Manager/Engineer, Party Room, Receiving Room, Restaurant, Security
Exterior Features
Balcony
Appliances
Range, Microwave, Refrigerator
Parking
1 Garage Spaces, Yes, Garage, Parking not included in price
Schools
Wells Community Academy Senior H (299), Ogden Elementary (299), Ogden Elementary (299)

Listing History

07-29-2026 Listed at $2,235
Last Modified 7/29/26 11:44 PM

Nearby Transportation

  • Bus 62 < 0.1 mi
  • Bus 29 < 0.1 mi
  • Bus 36 < 0.1 mi
  • Bus 22 0.1 mi
  • Bus 134 0.1 mi
  • Bus 135 0.1 mi
  • Bus 136 0.1 mi
  • Bus 2 0.1 mi
  • Bus 10 0.1 mi
  • Bus 6 0.2 mi
  • Bus 146 0.2 mi
  • Bus 148 0.2 mi
  • Bus 65 0.2 mi
  • Bus 121 0.2 mi
  • Bus 120 0.2 mi
  • Metra Electric 0.4 mi
  • Union Pacific North 0.8 mi
  • Union Pacific Northwest 0.8 mi
  • Union Pacific West 0.8 mi
  • Burlington Northern 0.8 mi
  • Heritage Corridor 0.8 mi
  • Milwaukee North 0.8 mi
  • Milwaukee West 0.8 mi
  • North Central Service 0.8 mi
  • Southwest Service 0.8 mi
  • Rock Island 0.8 mi
  • Green Line 0.2 mi
  • Pink Line 0.2 mi
  • Orange Line 0.2 mi
  • Brown Line 0.2 mi
  • ZipCar < 0.1 mi
  • Maven 0.1 mi
  • I 90 East 0.5 mi
  • I 94 East 0.5 mi
  • I 90 West 0.5 mi
  • I 94 West 0.5 mi
  • I 290 East 1.2 mi
  • I 290 West 1.7 mi
  • I 55 South 2.4 mi
  • I 55 North 2.4 mi
grid
Register to see 0 more properties