Corcoran Urban Real Estate
$0 to $5,000,000
Any Beds
Any Baths
For Sale
138 Properties Within 0.5 miles of: 300 W Grand, Chicago
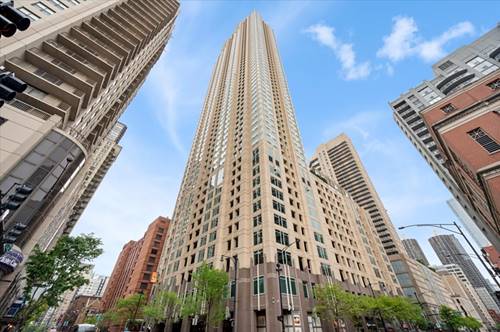
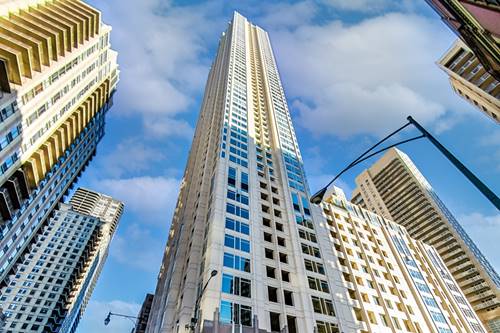
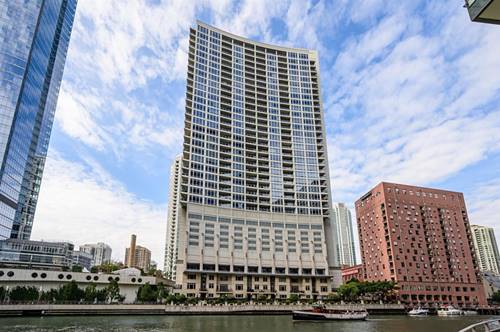
  • 333 N Canal Unit 3604, Chicago, IL 60606
    $1,350,000
    3 bed | 2½ bath
    2 more available units at this address
    $1,200,000 Unit 3404 3 bd / 2 ½ ba
    $850,000 Unit 3003 3 bd / 2 ba
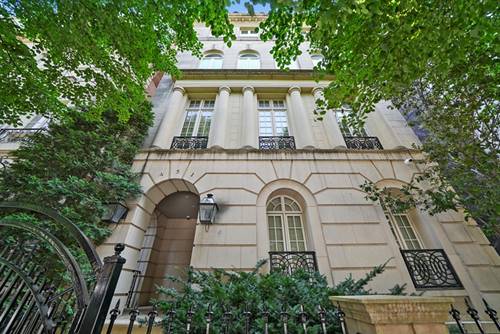
  • 451 W Superior, Chicago, IL 60654
    $6,250,000
    5 bed | 6½ bath
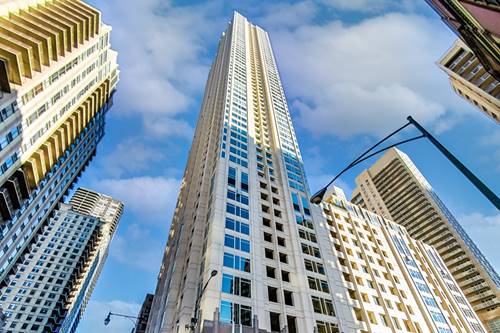
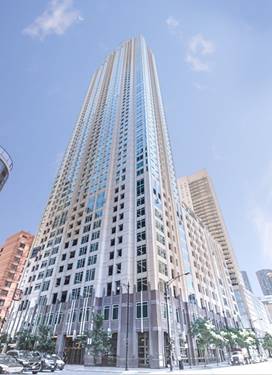
  • 33 W Ontario Unit 31C, Chicago, IL 60654
    $310,000
    1 bed | 1 bath
    4 more available units at this address
    $998,000 Unit 47E 3 bd / 2 ½ ba
    $995,000 Unit 14B 3 bd / 3 ba
    $470,000 Unit 57D 2 bd / 2 ba
    $450,000 Unit 56F 2 bd / 2 ba
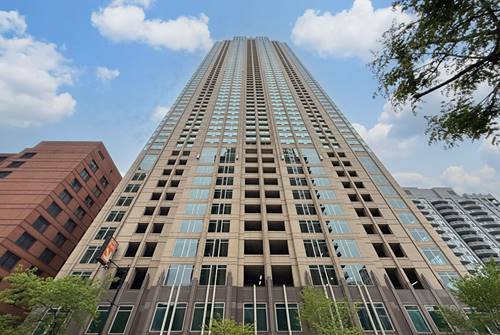
  • 33 W Ontario Unit 56F, Chicago, IL 60654
    $450,000
    2 bed | 2 bath
    4 more available units at this address
    $998,000 Unit 47E 3 bd / 2 ½ ba
    $995,000 Unit 14B 3 bd / 3 ba
    $470,000 Unit 57D 2 bd / 2 ba
    $310,000 Unit 31C 1 bd / 1 ba
  • 33 W Ontario Unit 57D, Chicago, IL 60654
    $470,000
    2 bed | 2 bath
    4 more available units at this address
    $998,000 Unit 47E 3 bd / 2 ½ ba
    $995,000 Unit 14B 3 bd / 3 ba
    $450,000 Unit 56F 2 bd / 2 ba
    $310,000 Unit 31C 1 bd / 1 ba
  • 33 W Ontario Unit 14B, Chicago, IL 60654
    $995,000
    3 bed | 3 bath
    4 more available units at this address
    $998,000 Unit 47E 3 bd / 2 ½ ba
    $470,000 Unit 57D 2 bd / 2 ba
    $450,000 Unit 56F 2 bd / 2 ba
    $310,000 Unit 31C 1 bd / 1 ba
  • 33 W Ontario Unit 47E, Chicago, IL 60654
    $998,000
    3 bed | 2½ bath
    4 more available units at this address
    $995,000 Unit 14B 3 bd / 3 ba
    $470,000 Unit 57D 2 bd / 2 ba
    $450,000 Unit 56F 2 bd / 2 ba
    $310,000 Unit 31C 1 bd / 1 ba

300 W Grand Unit 303
Chicago, IL 60654

  • 2 Beds
  • 2 Baths
  • 1,350 Sq. Ft.
  • Built In 1907
Price

$569,900

Est Payment
$4,352 / month (details)  
Taxes
$8,795  
Assessments
$740  
Beds
2  
Baths
2  
Rooms
5  
Type
Attached  
Sq. Ft.
1,350  
Built
1907  
Neighborhood
River North  
MLS
#12706378
Status
Active

Property Description

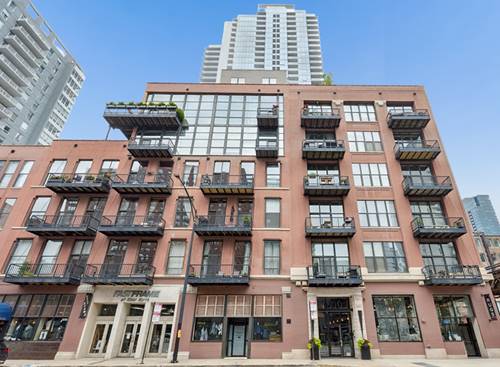
Experience true loft living in this thoughtfully renovated southeast corner timber loft, where soaring 12'+ ceilings, exposed timber beams, warm clay-toned brick, and eight wraparound windows fill the home with exceptional natural light and an ever-changing urban backdrop. Floor-to-ceiling sliding glass doors open to a private balcony with updated composite decking. Thoughtfully improved over time, the home blends timeless design with exceptional craftsmanship. Beautiful hardwood floors flow throughout, complementing the loft's authentic character. Custom roller shades throughout and custom drapery in both bedrooms provide privacy and comfort, while every design choice reflects a thoughtful balance of warmth, functionality, and timeless design. The open, remodeled kitchen is anchored by a dramatic Calacatta Lazza quartz waterfall peninsula with generous seating and features refreshed 42" Brookhaven cabinetry, a timeless penny tile backsplash, quality finishes, and all-new Wi-Fi-enabled Whirlpool stainless steel appliances. Beautifully renovated bathrooms reflect the same attention to detail, while updated designer lighting throughout is controlled by Lutron dimmers. Both bedrooms are fully enclosed and generously sized. The primary suite features a custom-built wall-to-wall closet that maximizes storage without compromising the room's spacious feel, while additional closets are outfitted with adjustable closet systems that maximize organization and flexibility. Originally selected as the developer's model residence, this is a rare opportunity to own a meticulously renovated timber loft where timeless architecture meets sophisticated modern living in one of River North's most desirable boutique buildings. Deeded garage parking available for an additional $25,000. Agent owned.

Property Map

Property Details

Rooms

Room
Level
Flooring
Size
Living Room
Main
Hardwood
15X22
Dining Room
Main
COMBO
Kitchen
Main
Hardwood
9X12
Family Room
N/A
Laundry
Main
Laminate
8X5
Master Bedroom
Main
Hardwood
16X14
Bedroom 2
Main
Hardwood
12X16
Bedroom 3
N/A
Bedroom 4
N/A
Foyer
Main
Hardwood
7X14
Balcony/Porch/Lanai
Main
Other
5X12

Utilities

  • Heating Natural Gas
  • Cooling Central Air
  • Water Public
  • Sewer Public Sewer

Additional Information

Assessment Includes
Water, Insurance, Exercise Facilities, Exterior Maintenance, Scavenger, Internet
Common Amenities
Bike Room/Bike Trails, Elevator in Residence, Exercise Room, Storage, Sundeck, Security Door Lock(s), Business Center, Elevator(s), High Speed Conn.
Interior Features
Storage, Built-in Features
Appliances
Range, Microwave, Dishwasher, Refrigerator, Freezer, Washer, Dryer, Disposal, Stainless Steel Appliance(s)
Pets Allowed
Cats OK, Dogs OK
Parking
1 Garage Spaces, Yes, Deeded, Attached, Garage, Parking not included in price
Schools
District 299

Payment Calculator

$
$
$
$
$
%
$
years
%
Principal & Interest
$0
Property Tax
$0
Assessments
$0
Home Insurance
$0
Mortgage Insurance
$0

Nearby Transportation

  • Bus 65 < 0.1 mi
  • Bus 37 0.1 mi
  • Bus 125 0.1 mi
  • Bus 156 0.2 mi
  • Bus 22 0.2 mi
  • Bus 0.2 mi
  • Bus 66 0.3 mi
  • Bus 36 0.4 mi
  • Bus 29 0.4 mi
  • Bus 134 0.4 mi
  • Bus 135 0.4 mi
  • Bus 136 0.4 mi
  • Bus 62 0.4 mi
  • Bus 56 0.5 mi
  • Bus 24 0.5 mi
  • Union Pacific North 0.7 mi
  • Union Pacific Northwest 0.7 mi
  • Union Pacific West 0.7 mi
  • Metra Electric 0.8 mi
  • Burlington Northern 0.9 mi
  • Heritage Corridor 0.9 mi
  • Milwaukee North 0.9 mi
  • Milwaukee West 0.9 mi
  • North Central Service 0.9 mi
  • Southwest Service 0.9 mi
  • Rock Island 1.1 mi
  • Brown Line 0.2 mi
  • Purple Line 0.2 mi
  • Red Line 0.4 mi
  • Blue Line 0.5 mi
  • Maven 0.1 mi
  • ZipCar 0.1 mi
  • I 90 East 0.1 mi
  • I 94 East 0.1 mi
  • I 90 West 0.1 mi
  • I 94 West 0.1 mi
  • I 290 East 1.1 mi
  • I 290 West 1.5 mi
  • I 55 South 2.6 mi
  • I 55 North 2.6 mi
grid
Register to see 4 more properties