Corcoran Urban Real Estate
$0 to $5,000,000
Any Beds
Any Baths
For Sale
37 Properties Within 0.5 miles of: 3010 N Sheffield, Chicago
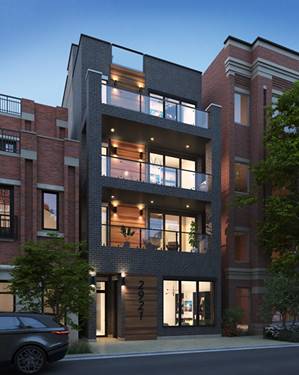
  • 2821 N Orchard Unit 2, Chicago, IL 60657
    $1,699,000
    3 bed | 2½ bath
    4 more available units at this address
    $1,899,000 Unit 5 3 bd / 2 ½ ba
    $1,849,000 Unit 4 3 bd / 2 ½ ba
    $1,799,000 Unit 3 3 bd / 2 ½ ba
    $1,439,000 Unit 1 3 bd / 2 ½ ba
  • 2821 N Orchard Unit 3, Chicago, IL 60657
    $1,799,000
    3 bed | 2½ bath
    4 more available units at this address
    $1,899,000 Unit 5 3 bd / 2 ½ ba
    $1,849,000 Unit 4 3 bd / 2 ½ ba
    $1,699,000 Unit 2 3 bd / 2 ½ ba
    $1,439,000 Unit 1 3 bd / 2 ½ ba
  • 2821 N Orchard Unit 4, Chicago, IL 60657
    $1,849,000
    3 bed | 2½ bath
    4 more available units at this address
    $1,899,000 Unit 5 3 bd / 2 ½ ba
    $1,799,000 Unit 3 3 bd / 2 ½ ba
    $1,699,000 Unit 2 3 bd / 2 ½ ba
    $1,439,000 Unit 1 3 bd / 2 ½ ba
  • 2821 N Orchard Unit 5, Chicago, IL 60657
    $1,899,000
    3 bed | 2½ bath
    4 more available units at this address
    $1,849,000 Unit 4 3 bd / 2 ½ ba
    $1,799,000 Unit 3 3 bd / 2 ½ ba
    $1,699,000 Unit 2 3 bd / 2 ½ ba
    $1,439,000 Unit 1 3 bd / 2 ½ ba
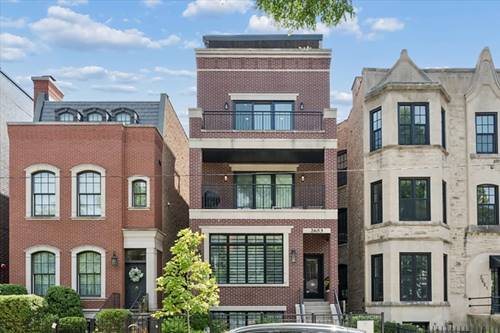
  • 2653 N Dayton Unit 3, Chicago, IL 60614
    $1,050,000
    2 bed | 2 bath
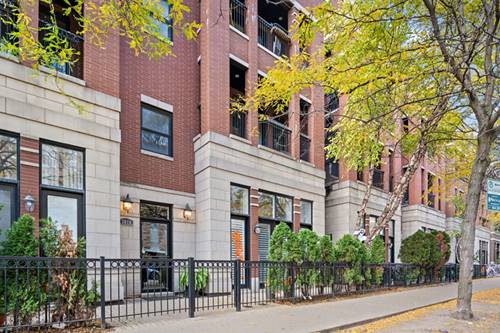
  • 2923 N Southport Unit 3, Chicago, IL 60657
    $999,000
    3 bed | 2½ bath
    1 more available unit at this address
    $1,350,000 Unit 4 3 bd / 2 ½ ba
  • 2923 N Southport Unit 4, Chicago, IL 60657
    $1,350,000
    3 bed | 2½ bath
    1 more available unit at this address
    $999,000 Unit 3 3 bd / 2 ½ ba

3010 N Sheffield Unit 4N
Chicago, IL 60657

  • 2 Beds
  • 2 Baths
  • 1,400 Sq. Ft.
  • Built In 2007
Price

$825,000

Est Payment
$5,488 / month (details)  
Taxes
$12,481  
Assessments
$281  
Beds
2  
Baths
2  
Rooms
5  
Type
Attached  
Sq. Ft.
1,400  
Lot Size
CONDO  
Built
2007  
Neighborhood
Lakeview  
MLS
#12695195
Status
Active

Property Description

Experience the pinnacle of Chicago neighborhood charm in this move-in-ready penthouse with three private outdoor spaces. Flooded with natural light and defined by soaring 11-foot ceilings and sophisticated design, this residence offers a rare combination of expansive indoor-outdoor living, modern upgrades, and an unbeatable location at the intersection of Lakeview and Lincoln Park. Upon entering, you are greeted by an open-concept living and dining space featuring near floor-to-ceiling windows and a cozy fireplace, with seamless flow to a full-width front terrace. The chef-inspired kitchen is designed for entertaining and is complemented by a massive, custom walk-in pantry. The main level also hosts a guest suite/flex room equipped with a built-in Murphy bed and custom closest storage, perfect for a home office, gym, or guest accommodation, alongside a full bathroom finished in white Carrara marble. Tucked away up a small set of stairs for ultimate privacy, the primary bedroom retreat features dual custom-built walk-in closets, a private sunset balcony, and a spa-inspired bath with a double vanity, soaking tub, and oversized rain shower with body sprayers. The crown jewel of this home is the expansive 1,000+ sq. ft. private rooftop oasis, completely overhauled in 2025 with Trex decking and a custom pergola. This stunning space includes a custom-built, covered pergola for four-season enjoyment, a fire table, outdoor TV, and multiple lounge areas-all set against unencumbered, views of the Chicago skyline. Designed for the modern lifestyle, this home includes a highly coveted private 1-car garage and is just a 60-second walk from the Wellington Brown/Purple line station, providing a seamless commute. Steps from the vibrant Sheffield corridor and a short stroll to the world-class shops and dining of the Southport Corridor, this penthouse is a true lifestyle destination that seamlessly blends luxury, convenience, and privacy.


Property Map

Property Details

Rooms

Room
Level
Flooring
Size
Living Room
Main
Hardwood
17X14
Dining Room
Main
Hardwood
COMBO
Kitchen
Main
Hardwood
12X11
Family Room
N/A
Laundry
Main
Vinyl
4X4
Master Bedroom
Main
Hardwood
16X15
Bedroom 2
Main
Hardwood
12X11
Bedroom 3
N/A
Bedroom 4
N/A
Other Room
Second
Hardwood
05X04
Deck
Second
17X30
Balcony/Porch/Lanai
Main
10X5
Terrace
Main
20X4

Utilities

  • Heating Natural Gas, Forced Air
  • Cooling Central Air
  • Water Lake Michigan
  • Sewer Public Sewer

Additional Information

Assessment Includes
Water, Insurance, Exterior Maintenance, Lawn Care, Scavenger, Snow Removal
Common Amenities
None
Interior Features
Walk-In Closet(s), High Ceilings, Open Floorplan, Granite Counters
Exterior Features
Balcony, Roof Deck
Appliances
Humidifier
Pets Allowed
Cats OK, Dogs OK
Parking
1 Garage Spaces, Concrete, Off Alley, Garage Door Opener, Yes, Garage Owned, Detached, Garage, Parking included in price
Schools
District 299

Payment Calculator

$
$
$
$
$
%
$
years
%
Principal & Interest
$0
Property Tax
$0
Assessments
$0
Home Insurance
$0
Mortgage Insurance
$0

Nearby Transportation

  • Bus 77 0.2 mi
  • Bus 8 0.3 mi
  • Bus 76 0.3 mi
  • Bus 22 0.3 mi
  • Bus 151 0.4 mi
  • Bus 156 0.4 mi
  • Bus 36 0.5 mi
  • Bus 9 0.7 mi
  • Bus 152 0.7 mi
  • Bus X9 0.8 mi
  • Bus 143 0.8 mi
  • Bus 134 0.8 mi
  • Bus 74 0.8 mi
  • Bus 37 0.8 mi
  • Bus 135 0.8 mi
  • Brown Line 0.1 mi
  • Purple Line 0.1 mi
  • Red Line 0.2 mi
  • ZipCar < 0.1 mi
  • I 90 West 1.5 mi
  • I 94 West 1.5 mi
  • I 90 East 1.6 mi
  • I 94 East 1.6 mi
  • I 290 West 4.2 mi
  • I 290 East 4.2 mi
grid
Register to see 0 more properties