Corcoran Urban Real Estate
$0 to $5,000,000
Any Beds
Any Baths
For Sale
141 Properties Within 0.5 miles of: 303 W Ohio, Chicago
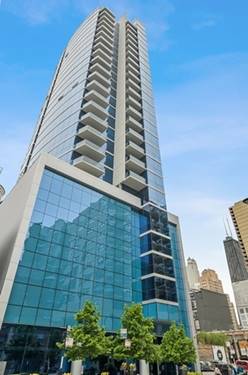
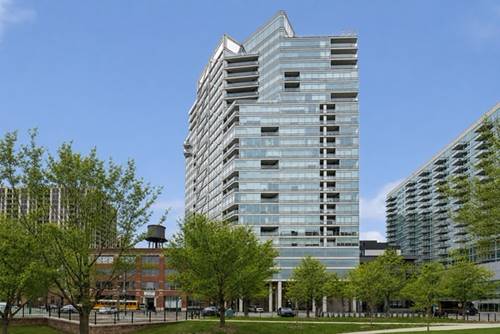
  • 345 N Canal Unit 607, Chicago, IL 60606
    $399,000
    1 bed | 1 bath
    1 more available unit at this address
    $330,000 Unit 1204 1 bd / 1 ba
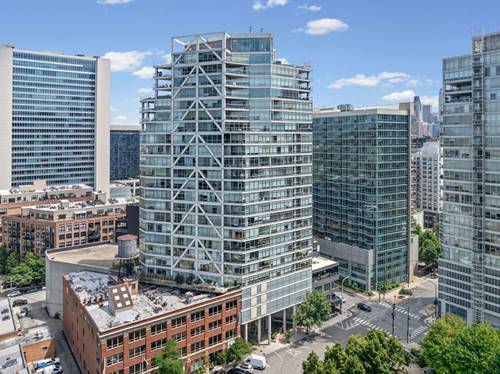
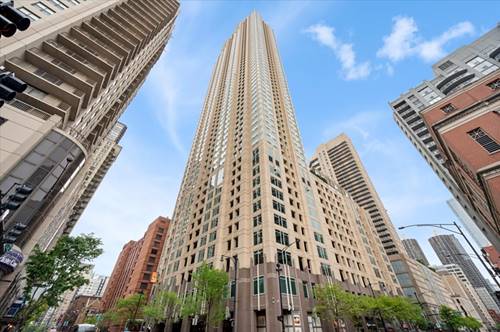
  • 110 W Superior Unit 2603, Chicago, IL 60654
    $1,149,747
    3 bed | 2 bath
    1 more available unit at this address
    $725,000 Unit 1602 2 bd / 2 ba
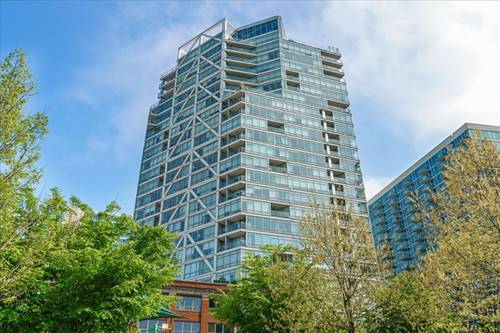
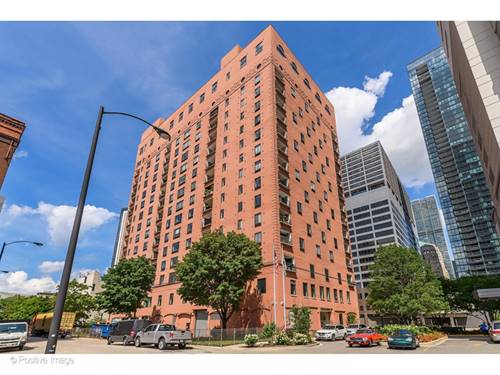
  • 510 W Erie Unit 1303, Chicago, IL 60654
    $349,900
    1 bed | 1 bath
    3 more available units at this address
    $599,000 Unit 1701 2 bd / 2 ba
    $529,900 Unit 1705 2 bd / 2 ba
    $485,000 Unit 805 2 bd / 2 ba
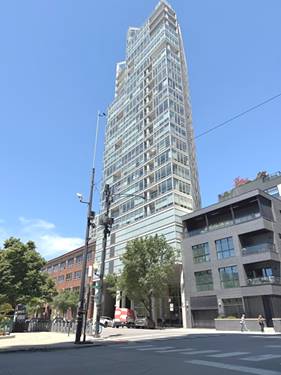
  • 510 W Erie Unit 805, Chicago, IL 60654
    $485,000
    2 bed | 2 bath
    3 more available units at this address
    $599,000 Unit 1701 2 bd / 2 ba
    $529,900 Unit 1705 2 bd / 2 ba
    $349,900 Unit 1303 1 bd / 1 ba
  • 510 W Erie Unit 1705, Chicago, IL 60654
    $529,900
    2 bed | 2 bath
    3 more available units at this address
    $599,000 Unit 1701 2 bd / 2 ba
    $485,000 Unit 805 2 bd / 2 ba
    $349,900 Unit 1303 1 bd / 1 ba
  • 510 W Erie Unit 1701, Chicago, IL 60654
    $599,000
    2 bed | 2 bath
    3 more available units at this address
    $529,900 Unit 1705 2 bd / 2 ba
    $485,000 Unit 805 2 bd / 2 ba
    $349,900 Unit 1303 1 bd / 1 ba
  • 33 W Ontario Unit 31C, Chicago, IL 60654
    $310,000
    1 bed | 1 bath
    4 more available units at this address
    $998,000 Unit 47E 3 bd / 2 ½ ba
    $995,000 Unit 14B 3 bd / 3 ba
    $470,000 Unit 57D 2 bd / 2 ba
    $450,000 Unit 56F 2 bd / 2 ba

303 W Ohio Unit 1708
Chicago, IL 60654

  • 1 Beds
  • 1 Baths
  • 783 Sq. Ft.
  • Built In 2009
Price

$320,000

Est Payment
$2,688 / month (details)  
Taxes
$6,570  
Assessments
$618  
Beds
1  
Baths
1  
Rooms
4  
Type
Attached  
Sq. Ft.
783  
Built
2009  
Neighborhood
River North  
Building
Silver Tower  
MLS
#11929831
Status
Sold (1/11/2024)

Property Description

This stunning 1 bedroom, 1 bathroom home in the Silver Tower sits in a prime River North location that you won't want to miss! The floor to ceiling windows flood this impeccable open concept home with tons of natural light. The beautiful unit features hardwood floors throughout the living room and kitchen, high ceilings, and designer developer finishes. The kitchen boasts stainless steel appliances and ample countertop space while leaving plenty of room for a dining room table. The large private walk out patio off of the living room features remarkable city views and is perfect for lounging. The primary suite is generously sized and offers a walk-in closet. The shared bath, great for guests, features a large vanity and an oversized glass enclosed shower. This luxurious building offers amazing amenities including a 24 hour door staff, incredible sundeck with grills and lounge chairs and an exercise facility. Storage unit included and two combined side-by-side parking spaces offered for an additional $60K. Check out this gorgeous condo in a great location - an easy walk to Michigan Ave and the Loop, public transportation plus easy highway access, grocery stores, and many shops and restaurants! Enjoy the very best of urban residential living in this exceptionally desirable home!

Property Map

Property Details

Rooms

Room
Level
Flooring
Size
Living Room
Main
Hardwood
13X14
Dining Room
Main
Hardwood
07X17
Kitchen
Main
Hardwood
10X08
Family Room
N/A
Laundry
N/A
Master Bedroom
Main
Carpet
20X10
Bedroom 2
N/A
Bedroom 3
N/A
Bedroom 4
N/A

Utilities

  • Heating Natural Gas
  • Cooling Central Air
  • Water Public
  • Sewer Public Sewer

Additional Information

Assessment Includes
Water, Insurance, Security, Security, Doorman, TV/Cable, Exercise Facilities, Exterior Maintenance, Lawn Care, Scavenger, Snow Removal, Internet
Common Amenities
Door Person, Elevator(s), Exercise Room, On Site Manager/Engineer, Sundeck, Receiving Room, Security Door Lock(s), Service Elevator(s)
Interior Features
Hardwood Floors, Laundry Hook-Up in Unit, Storage, Built-in Features, Walk-In Closet(s), Open Floorplan, Dining Combo
Appliances
Range, Microwave, Dishwasher, Refrigerator, Washer, Dryer, Stainless Steel Appliance(s)
Pets Allowed
Cats OK, Dogs OK, Size Limit
Parking
2 Garage Spaces, Garage On Site, Deeded Sold Separately, Parking included in price
Schools
District 299

Payment Calculator

$
$
$
$
$
%
$
years
%
Principal & Interest
$0
Property Tax
$0
Assessments
$0
Home Insurance
$0
Mortgage Insurance
$0

Listing History

11-29-2023 Listed at $299,500
12-08-2023 Status changed to Under Contract
01-15-2024 Status changed to Closed
01-11-2024 Sold at $320,000
Last Modified 1/15/24 8:18 AM

Nearby Transportation

  • Bus 65 < 0.1 mi
  • Bus 37 0.1 mi
  • Bus 125 0.1 mi
  • Bus 156 0.2 mi
  • Bus 22 0.2 mi
  • Bus 0.3 mi
  • Bus 66 0.3 mi
  • Bus 36 0.4 mi
  • Bus 29 0.4 mi
  • Bus 134 0.4 mi
  • Bus 135 0.4 mi
  • Bus 136 0.4 mi
  • Bus 62 0.4 mi
  • Bus 56 0.5 mi
  • Bus 24 0.5 mi
  • Union Pacific North 0.7 mi
  • Union Pacific Northwest 0.7 mi
  • Union Pacific West 0.7 mi
  • Metra Electric 0.9 mi
  • Burlington Northern 0.9 mi
  • Heritage Corridor 0.9 mi
  • Milwaukee North 0.9 mi
  • Milwaukee West 0.9 mi
  • North Central Service 0.9 mi
  • Southwest Service 0.9 mi
  • Rock Island 1.1 mi
  • Brown Line 0.2 mi
  • Purple Line 0.2 mi
  • Red Line 0.4 mi
  • Blue Line 0.5 mi
  • Maven 0.1 mi
  • ZipCar 0.1 mi
  • I 90 East 0.1 mi
  • I 94 East 0.1 mi
  • I 90 West 0.1 mi
  • I 94 West 0.1 mi
  • I 290 East 1.2 mi
  • I 290 West 1.5 mi
  • I 55 South 2.6 mi
  • I 55 North 2.6 mi
grid
Register to see 4 more properties