Corcoran Urban Real Estate
$0 to $5,000,000
Any Beds
Any Baths
For Sale
52 Properties Within 0.5 miles of: 3033 N Sheridan, Chicago
  • 2821 N Orchard Unit 1, Chicago, IL 60657
    $1,439,000
    3 bed | 2½ bath
    4 more available units at this address
    $1,899,000 Unit 5 3 bd / 2 ½ ba
    $1,849,000 Unit 4 3 bd / 2 ½ ba
    $1,799,000 Unit 3 3 bd / 2 ½ ba
    $1,699,000 Unit 2 3 bd / 2 ½ ba
  • 2821 N Orchard Unit 2, Chicago, IL 60657
    $1,699,000
    3 bed | 2½ bath
    4 more available units at this address
    $1,899,000 Unit 5 3 bd / 2 ½ ba
    $1,849,000 Unit 4 3 bd / 2 ½ ba
    $1,799,000 Unit 3 3 bd / 2 ½ ba
    $1,439,000 Unit 1 3 bd / 2 ½ ba
  • 2821 N Orchard Unit 3, Chicago, IL 60657
    $1,799,000
    3 bed | 2½ bath
    4 more available units at this address
    $1,899,000 Unit 5 3 bd / 2 ½ ba
    $1,849,000 Unit 4 3 bd / 2 ½ ba
    $1,699,000 Unit 2 3 bd / 2 ½ ba
    $1,439,000 Unit 1 3 bd / 2 ½ ba
  • 2821 N Orchard Unit 4, Chicago, IL 60657
    $1,849,000
    3 bed | 2½ bath
    4 more available units at this address
    $1,899,000 Unit 5 3 bd / 2 ½ ba
    $1,799,000 Unit 3 3 bd / 2 ½ ba
    $1,699,000 Unit 2 3 bd / 2 ½ ba
    $1,439,000 Unit 1 3 bd / 2 ½ ba
  • 2821 N Orchard Unit 5, Chicago, IL 60657
    $1,899,000
    3 bed | 2½ bath
    4 more available units at this address
    $1,849,000 Unit 4 3 bd / 2 ½ ba
    $1,799,000 Unit 3 3 bd / 2 ½ ba
    $1,699,000 Unit 2 3 bd / 2 ½ ba
    $1,439,000 Unit 1 3 bd / 2 ½ ba
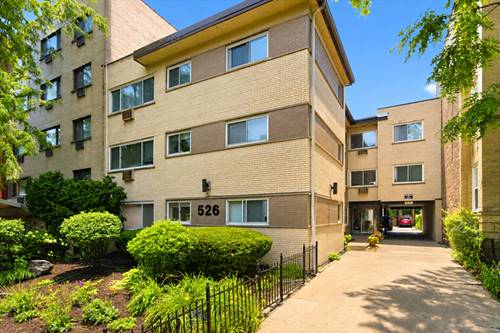
  • 526 W Roscoe Unit 2A, Chicago, IL 60657
    $245,000
    1 bed | 1 bath
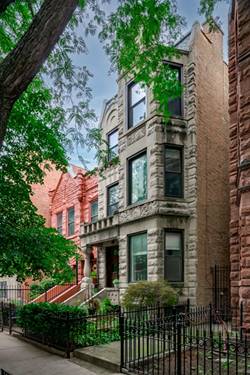
  • 734 W Briar Unit 1, Chicago, IL 60657
    $825,000
    3 bed | 3 bath

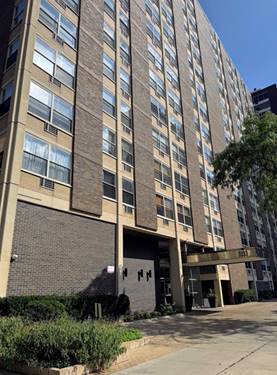
3033 N Sheridan Unit 903
Chicago, IL 60657

  • 1 Beds
  • 1 Baths
  • 723 Sq. Ft.
Price

$298,900

Est Payment
$2,724 / month (details)  
Taxes
$5,247  
Assessments
$750  
Beds
1  
Baths
1  
Rooms
4  
Type
Attached  
Sq. Ft.
723  
Neighborhoods
Lakeview, Lakeview East  
MLS
#12741667
Status
Active (1 day)

Property Description

Located in the heart of East Lakeview. Lakefront running/biking paths, new soccer field, and two blocks away from Broadway's shops and stores. 15 minute walk to Wrigley. Inside: granite counters, stainless appliances, hardwood floors throughout, tile bathroom, and in-unit washer/dryer combo. Lake views from both couch and bed. No parking so ditch the whip. Seller offering closing credit to offset special assessments - inquire for details.

Property Map

Property Details

Rooms

Room
Level
Flooring
Size
Living Room
Main
Hardwood
27X13
Dining Room
Main
COMBO
Kitchen
Main
Hardwood
16X8
Family Room
N/A
Laundry
Main
4X4
Master Bedroom
Main
Hardwood
15X11
Bedroom 2
N/A
Bedroom 3
N/A
Bedroom 4
N/A

Utilities

  • Heating Electric
  • Cooling Window Unit(s), Wall Unit(s)
  • Water Lake Michigan, Public
  • Sewer Shared Septic

Additional Information

Assessment Includes
Heat, Water, TV/Cable
Common Amenities
Coin Laundry, Elevator in Residence, Storage, On Site Manager/Engineer, Sundeck, Security Door Lock(s)
Appliances
Range, Microwave, Dishwasher, Refrigerator
Pets Allowed
Cats OK, Dogs OK
Schools
District 299

Payment Calculator

$
$
$
$
$
%
$
years
%
Principal & Interest
$0
Property Tax
$0
Assessments
$0
Home Insurance
$0
Mortgage Insurance
$0

Nearby Transportation

  • Bus 143 < 0.1 mi
  • Bus 151 < 0.1 mi
  • Bus 134 < 0.1 mi
  • Bus 156 < 0.1 mi
  • Bus 77 < 0.1 mi
  • Bus 135 0.2 mi
  • Bus 146 0.2 mi
  • Bus 36 0.3 mi
  • Bus 76 0.3 mi
  • Bus 22 0.4 mi
  • Bus 8 0.5 mi
  • Bus 152 0.8 mi
  • Bus 74 1.0 mi
  • Bus 37 1.0 mi
  • Bus 80 1.1 mi
  • Brown Line 0.7 mi
  • Purple Line 0.7 mi
  • Red Line 0.8 mi
  • ZipCar < 0.1 mi
  • Maven 0.2 mi
  • I 90 West 2.1 mi
  • I 94 West 2.1 mi
  • I 90 East 2.1 mi
  • I 94 East 2.1 mi
  • I 290 East 4.2 mi
  • I 290 West 4.3 mi
grid
Register to see 0 more properties