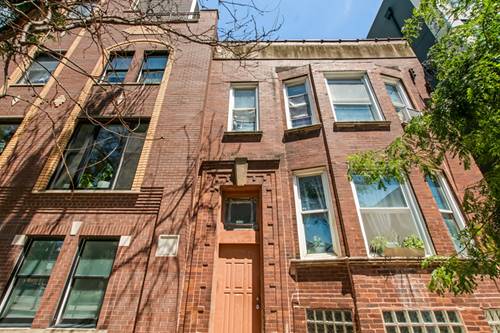
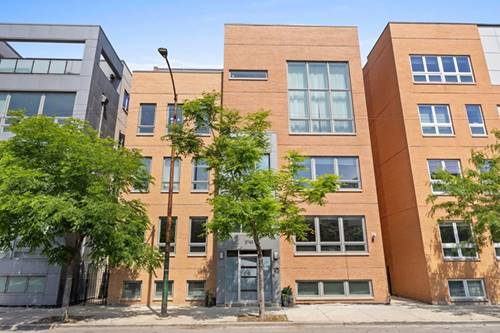
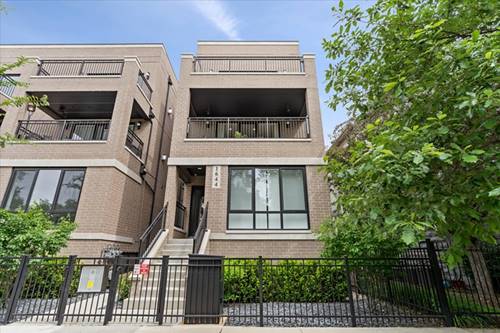
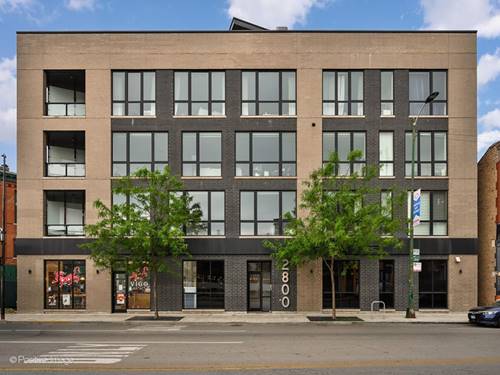
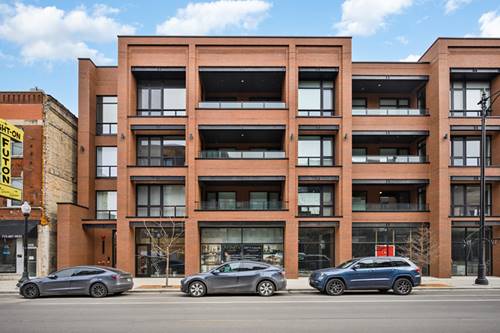
Welcome to AFINITY, a boutique 15-unit elevator building in the heart of Lakeview. This expansive Penthouse residence features an open-concept layout designed for effortless living and seamless entertaining. With 3-bedrooms, 2 1/2-bath, boasting soaring 11'-12' ceilings and oversized 10' windows flood the space with natural light, enhancing the clean, modern design. The gourmet chef's kitchen includes custom cabinetry, premium appliances, and a large island that's perfect for gathering with family and friends. Richly appointed interiors showcase custom built-ins, designer lighting, and high-end finishes that reflect PLD Homes' signature attention to detail. Every detail customized to maximize the space. Penthouse unit that offers exclusive interior access to an enormous private rooftop terraces featuring large pergola, with water and gas-hookups, perfect for entertaining. Unwind and enjoy city living at it's finest. Additionally, enjoy your own private patio, complete with a gas line for grilling-perfect for relaxing or entertaining during warm Chicago evenings. Each home also includes heated garage parking prepped for EV charging, a convenient dog wash station, and large storage cage, offering both comfort and practicality for modern City living. All of this in a vibrant Lakeview location surrounded by shops, restaurants, parks, and easy transit options.
Property Video
Property Map
Please use the print button to include maps when printing.
For more information about 3037 N Lincoln Unit PH-03, Chicago, IL 60657 contact Corcoran Urban Real Estate.
Broker Reciprocity
Listing provided by Baird & Warner
All information provided is deemed reliable but is not guaranteed and should be independently verified.
The data relating to real estate for sale on this web site comes in part from the Broker Reciprocity Program
of the Midwest Real Estate Data LLC. Real estate listings held by brokerage firms other than Urban Real Estate are
marked with the Broker Reciprocity logo and detailed information about them includes the name of the listing brokers.
Some IDX listings have been excluded from this website.