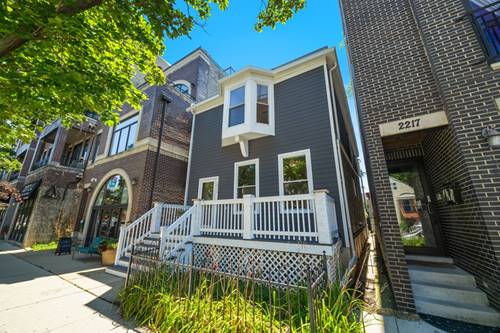
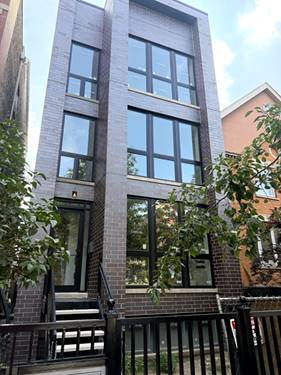
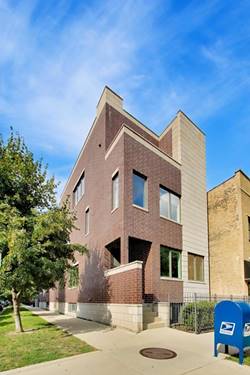
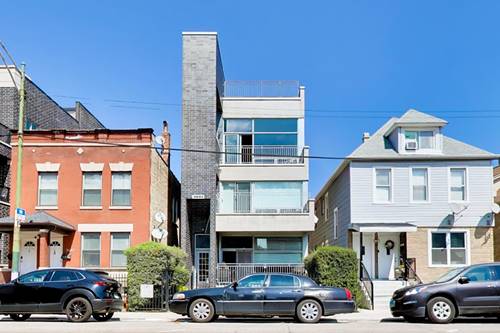
Beautiful and spacious 2-bedroom, 2.1-bath duplex offering two levels of living space and a great combination of style, comfort, and functionality. Freshly painted throughout, this home is move-in ready and features an open main living level ideal for both everyday living and entertaining. The well-appointed kitchen features quartz countertops, a Fisher & Paykel stainless steel refrigerator and 36" range, KitchenAid dishwasher, and generous cabinetry and prep space. Both bedrooms offer comfortable proportions and great natural light. The spacious primary suite provides a true retreat with direct access to its own private deck and a luxurious en-suite bath featuring an oversized double spa steam shower. The generously sized second bedroom offers excellent flexibility for guests, a home office, or a combination of both. Outdoor space is a standout feature with two private decks-one directly off the primary suite and a second off the rear living area-plus an expansive 18' x 24' shared garage rooftop deck, providing multiple options for relaxing, grilling, and entertaining. Garage parking included. Fantastic Clybourn Corridor location close to Hamlin Park and convenient to neighborhood dining, shopping and everyday essentials, including Jewel-Osco, ALDI and popular local favorites such as Pequod's Pizza. Commuting is easy with convenient access to the CTA Brown Line at Paulina, along with the #50 Damen, #76 Diversey, #77 Belmont, #49 Western and X49 Western Express bus routes. Easy access to Lakeview, Roscoe Village, Lincoln Park, Bucktown and other nearby neighborhoods. A fantastic opportunity for buyers looking for the space and feel of a single-family home with the convenience of condo living. Don't let this one slip away!
Property Tour
Property Map
Please use the print button to include maps when printing.
For more information about 3045 N Clybourn Unit 2, Chicago, IL 60618 contact Corcoran Urban Real Estate.
Broker Reciprocity
Listing provided by @properties Christie's International Real Estate
All information provided is deemed reliable but is not guaranteed and should be independently verified.
The data relating to real estate for sale on this web site comes in part from the Broker Reciprocity Program
of the Midwest Real Estate Data LLC. Real estate listings held by brokerage firms other than Urban Real Estate are
marked with the Broker Reciprocity logo and detailed information about them includes the name of the listing brokers.
Some IDX listings have been excluded from this website.