Corcoran Urban Real Estate
$0 to $5,000,000
Any Beds
Any Baths
For Sale
78 Properties Within 0.5 miles of: 308 W Evergreen, Chicago
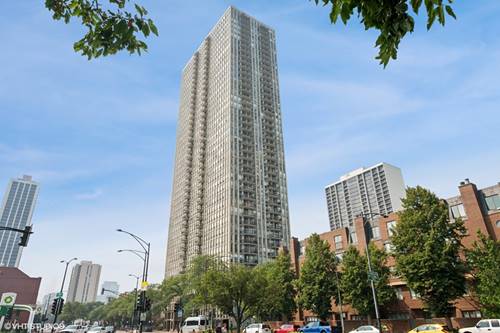
  • 21 W Goethe Unit 18GH, Chicago, IL 60610
    $685,000
    3 bed | 2 bath
    3 more available units at this address
    $265,000 Unit 5G 1 bd / 1 ba
    $209,900 Unit 2A 1 bd / 1 ba
    $175,000 Unit 17H 0 bd / 1 ba
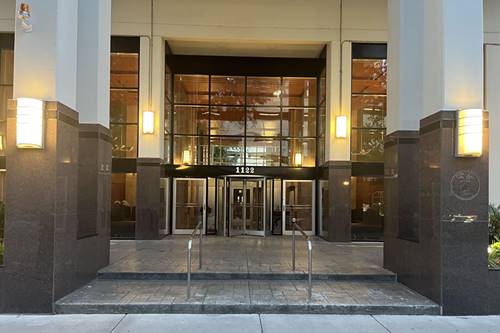
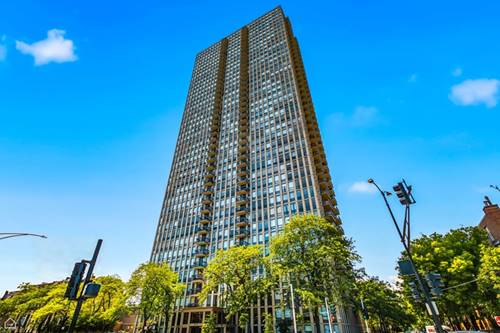
  • 1122 N Clark Unit 3606, Chicago, IL 60638
    $515,000
    2 bed | 2 bath
    2 more available units at this address
    $625,000 Unit 3301-10 3 bd / 3 ba
    $265,000 Unit 3104 1 bd / 1 ba
  • 1122 N Clark Unit 3104, Chicago, IL 60610
    $265,000
    1 bed | 1 bath
    2 more available units at this address
    $625,000 Unit 3301-10 3 bd / 3 ba
    $515,000 Unit 3606 2 bd / 2 ba
  • 1122 N Clark Unit 3301-10, Chicago, IL 60610
    $625,000
    3 bed | 3 bath
    2 more available units at this address
    $515,000 Unit 3606 2 bd / 2 ba
    $265,000 Unit 3104 1 bd / 1 ba
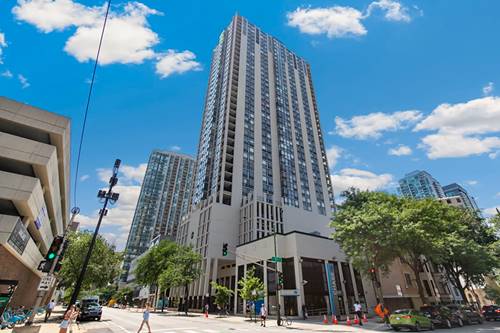
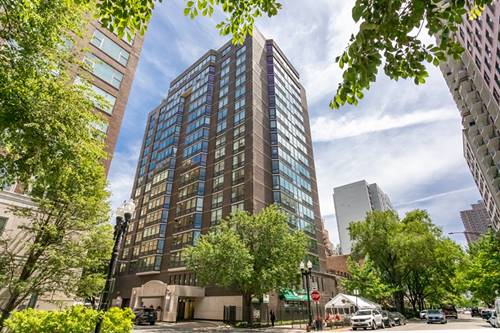
  • 1660 N Lasalle Unit 210, Chicago, IL 60614
    $210,000
    1 bed | 1 bath
    3 more available units at this address
    $565,000 Unit 3911 1 bd / 1 ba
    $370,000 Unit 2809 1 bd / 1 ba
    $330,000 Unit 1612 1 bd / 1 ba
  • 1660 N Lasalle Unit 2809, Chicago, IL 60614
    $370,000
    1 bed | 1 bath
    3 more available units at this address
    $565,000 Unit 3911 1 bd / 1 ba
    $330,000 Unit 1612 1 bd / 1 ba
    $210,000 Unit 210 1 bd / 1 ba
  • 1660 N Lasalle Unit 3911, Chicago, IL 60614
    $565,000
    1 bed | 1 bath
    3 more available units at this address
    $370,000 Unit 2809 1 bd / 1 ba
    $330,000 Unit 1612 1 bd / 1 ba
    $210,000 Unit 210 1 bd / 1 ba

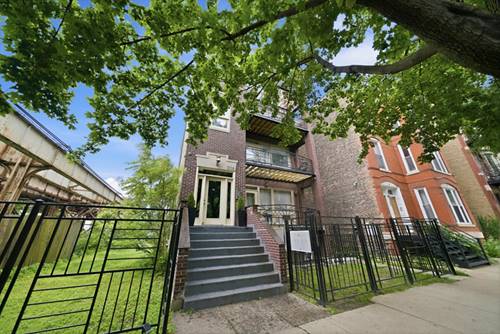
308 W Evergreen Unit 1R
Chicago, IL 60610

  • 2 Beds
  • 2 / 1 Baths
  • 1,650 Sq. Ft.
  • Built In 1999
Price

$575,000

Est Payment
$4,180 / month (details)  
Taxes
$9,319  
Assessments
$450  
Beds
2  
Baths
2 / 1  
Rooms
4  
Type
Attached  
Sq. Ft.
1,650  
Built
1999  
Neighborhood
Old Town  
MLS
#12701805
Status
Active (45 days)

Property Description

Elegant and rare 2 bedroom, 2.5 bath duplex-down condo in the heart of Old Town. This bright and airy home offers an ideal floor plan with generous living and entertaining space across two levels. Recent updates include windows, appliances, furnace, and high-efficiency water heater, providing modern comfort and energy efficiency for years to come. The main level features an open concept living and dining area with abundant natural light which includes a private balcony for seamless indoor and outdoor entertaining. The lower level offers two well-appointed bedrooms and ample storage. The primary suite includes a private bath with a luxurious shower and excellent closet space. Enjoy the convenience of an unbeatable location near parks, restaurants, shopping, and public transportation. Despite its proximity to the train, the unit is remarkably quiet; train noise is virtually unnoticeable from inside the home. 1 outdoor parking spot is included in the price. A rare opportunity to own a move-in-ready and turn-key residence in an unbeatable location.

Property Tour

Property Map

Property Details

Rooms

Room
Level
Flooring
Size
Living Room
Main
Hardwood
24X19
Dining Room
N/A
Kitchen
Main
Hardwood
18X13
Family Room
N/A
Laundry
N/A
Master Bedroom
Lower
Hardwood
15X12
Bedroom 2
Lower
Hardwood
13X13
Bedroom 3
N/A
Bedroom 4
N/A
Balcony/Porch/Lanai
Main
19X06

Utilities

  • Heating Natural Gas, Forced Air
  • Cooling Central Air
  • Water Lake Michigan, Public
  • Sewer Public Sewer

Additional Information

Assessment Includes
Parking, Insurance, Lawn Care, Scavenger, Snow Removal
Appliances
Range, Microwave, Dishwasher, Refrigerator, Washer, Dryer, Disposal
Pets Allowed
Cats OK, Dogs OK
Parking
1 Parking Spaces, Concrete, Yes, Other, Parking included in price
Schools
Lincoln Park High School (299), Manierre Elementary School (299)

Payment Calculator

$
$
$
$
$
%
$
years
%
Principal & Interest
$0
Property Tax
$0
Assessments
$0
Home Insurance
$0
Mortgage Insurance
$0

Listing History

07-10-2026 Listed at $600,000
07-20-2026 Price decreased by $25,000 to $575,000
Last Modified 7/26/26 12:05 AM

Nearby Transportation

  • Bus 37 0.1 mi
  • Bus 156 0.2 mi
  • Bus 70 0.2 mi
  • Bus 0.3 mi
  • Bus 36 0.3 mi
  • Bus 22 0.3 mi
  • Bus 9 0.3 mi
  • Bus 72 0.3 mi
  • Bus 73 0.4 mi
  • Bus 151 0.5 mi
  • Bus 8 0.6 mi
  • Bus 66 0.7 mi
  • Bus 143 0.8 mi
  • Bus 146 0.8 mi
  • Bus 147 0.8 mi
  • Brown Line 0.3 mi
  • Purple Line 0.3 mi
  • Red Line 0.3 mi
  • Blue Line 1.2 mi
  • ZipCar < 0.1 mi
  • I 90 East 1.0 mi
  • I 94 East 1.0 mi
  • I 90 West 1.0 mi
  • I 94 West 1.0 mi
  • I 290 East 2.1 mi
  • I 290 West 2.3 mi
  • I 55 South 3.6 mi
  • I 55 North 3.6 mi
grid
Register to see 2 more properties