Corcoran Urban Real Estate
$0 to $5,000,000
Any Beds
Any Baths
For Sale
67 Properties Within 0.5 miles of: 308 W Evergreen, Chicago
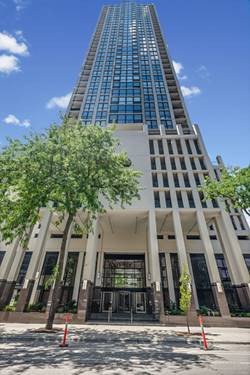
  • 111 W Elm, Chicago, IL 60610
    Chicago
    $1,400,000
    4 bed | 3½ bath
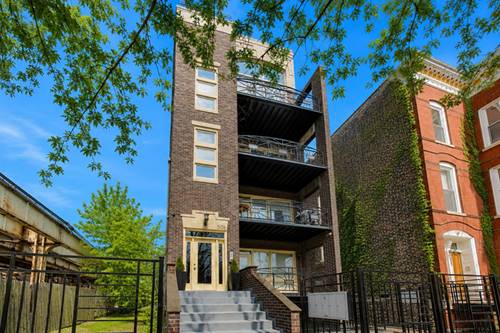
  • 505 W Elm Unit 3, Chicago, IL 60610
    $949,000
    3 bed | 4 bath
  • 21 W Goethe Unit 2A, Chicago, IL 60610
    $224,000
    1 bed | 1 bath
    1 more available unit at this address
    $693,000 Unit 18GH 3 bd / 2 ba
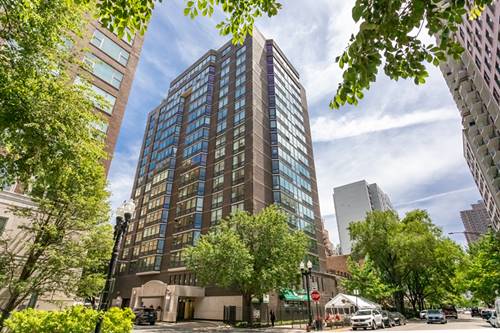
  • 21 W Goethe Unit 18GH, Chicago, IL 60610
    $693,000
    3 bed | 2 bath
    1 more available unit at this address
    $224,000 Unit 2A 1 bd / 1 ba
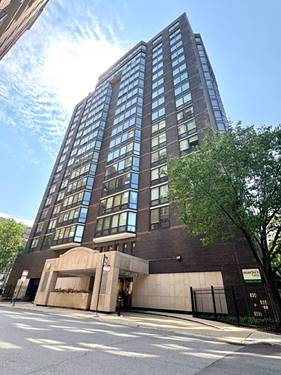
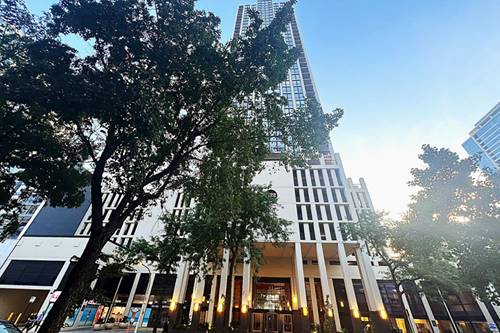
  • 1122 N Clark Unit 3606, Chicago, IL 60638
    $530,000
    2 bed | 2 bath
    4 more available units at this address
    $659,000 Unit 3301-10 3 bd / 3 ba
    $265,000 Unit 3104 1 bd / 1 ba
    $249,900 Unit 1609 1 bd / 1 ba
    $205,000 Unit 2202 0 bd / 1 ba
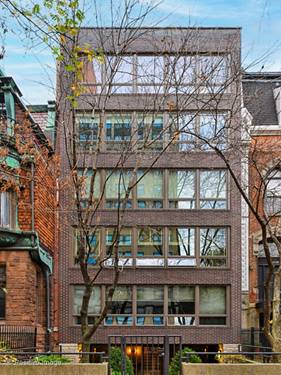
  • 1241 N Dearborn Unit 4, Chicago, IL 60610
    $939,000
    3 bed | 2 bath
  • 1122 N Clark Unit 1609, Chicago, IL 60610
    $249,900
    1 bed | 1 bath
    4 more available units at this address
    $659,000 Unit 3301-10 3 bd / 3 ba
    $530,000 Unit 3606 2 bd / 2 ba
    $265,000 Unit 3104 1 bd / 1 ba
    $205,000 Unit 2202 0 bd / 1 ba

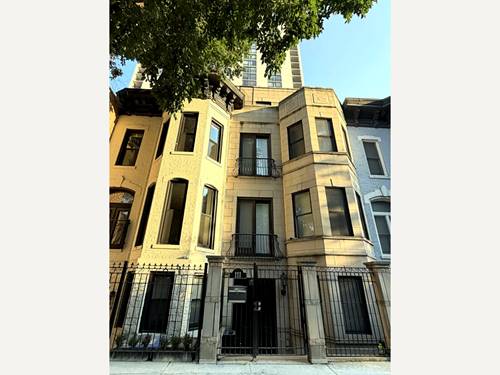
308 W Evergreen Unit 2
Chicago, IL 60610

  • 2 Beds
  • 2 Baths
  • 1,650 Sq. Ft.
  • Built In 1999
Price

$585,000

Est Payment
$4,267 / month (details)  
Taxes
$9,718  
Assessments
$450  
Beds
2  
Baths
2  
Rooms
5  
Type
Attached  
Sq. Ft.
1,650  
Built
1999  
Neighborhood
Old Town  
MLS
#12687405
Status
Active

Property Description

Exceptional Old Town residence offering an impressive blend of space, natural light, and location. Situated a short stroll to the vibrant restaurants, boutiques, and entertainment along Wells Street, this expansive 2-bedroom, 2-bathroom home, recently updated, features an open floor plan and generously sized rooms throughout. Designed for both everyday living and entertaining, the thoughtfully configured floor plan features a huge main living area anchored by a cozy gas fireplace and framed by oversized south-facing windows that fill the home with sunshine throughout the day. The living room opens to the private west facing terrace, offering the perfect setting for morning coffee, evening relaxation, and grilling.The open-concept layout flows seamlessly into the dining area and updated kitchen, creating an inviting atmosphere for gatherings of any size. A huge west facing window provides another source of natural light. Numerous recent improvements, to the unit and the building, enhance the home's appeal.The kitchen showcases an abundance of cabinets in a neutral white, stone countertops,stainless appliances, a large island, and a full height tile backsplash. The spacious primary suite features a walk-in closet and a spa bath in marble and porcelain, with a dual-sink vanity, soaking tub, and separate shower. The second bedroom is generously proportioned and filled with natural light. There is a niche that fits a desk set up. Abundant storage can be found throughout the home. Additional features include new HVAC and laundry, a dedicated exterior parking space, a shared guest parking space. A beautiful home in Old Town, this home places you steps from some of Chicago's best dining, shopping, parks, and nightlife in one of Chicago's most desirable neighborhoods!

Property Map

Property Details

Rooms

Room
Level
Flooring
Size
Living Room
Main
Hardwood
22X15
Dining Room
Main
Hardwood
14X13
Kitchen
Main
Hardwood
15X10
Family Room
N/A
Laundry
Main
Hardwood
4X4
Master Bedroom
Main
Hardwood
18X13
Bedroom 2
Main
Hardwood
11X11
Bedroom 3
N/A
Bedroom 4
N/A
Walk In Closet
Main
Hardwood
6X5
Deck
Main
15X6

Utilities

  • Heating Natural Gas, Forced Air
  • Cooling Central Air
  • Water Lake Michigan
  • Sewer Public Sewer

Additional Information

Assessment Includes
Water, Parking, Insurance, Exterior Maintenance, Scavenger, Snow Removal
Interior Features
Walk-In Closet(s)
Exterior Features
Balcony
Appliances
Range, Microwave, Dishwasher, Refrigerator, Washer, Dryer
Pets Allowed
Cats OK, Dogs OK
Parking
1 Parking Spaces, Assigned, Permit Required, Yes, Owned, Parking included in price
Schools
Lincoln Park High School (299), Manierre Elementary School (299), Manierre Elementary School (299)

Payment Calculator

$
$
$
$
$
%
$
years
%
Principal & Interest
$0
Property Tax
$0
Assessments
$0
Home Insurance
$0
Mortgage Insurance
$0

Nearby Transportation

  • Bus 37 0.1 mi
  • Bus 156 0.2 mi
  • Bus 70 0.2 mi
  • Bus 0.3 mi
  • Bus 36 0.3 mi
  • Bus 22 0.3 mi
  • Bus 9 0.3 mi
  • Bus 72 0.3 mi
  • Bus 73 0.4 mi
  • Bus 151 0.5 mi
  • Bus 8 0.6 mi
  • Bus 66 0.7 mi
  • Bus 143 0.8 mi
  • Bus 146 0.8 mi
  • Bus 147 0.8 mi
  • Brown Line 0.3 mi
  • Purple Line 0.3 mi
  • Red Line 0.3 mi
  • Blue Line 1.2 mi
  • ZipCar < 0.1 mi
  • I 90 East 1.0 mi
  • I 94 East 1.0 mi
  • I 90 West 1.0 mi
  • I 94 West 1.0 mi
  • I 290 East 2.1 mi
  • I 290 West 2.3 mi
  • I 55 South 3.6 mi
  • I 55 North 3.6 mi
grid
Register to see 2 more properties