Corcoran Urban Real Estate
$0 to $5,000,000
Any Beds
Any Baths
For Sale
55 Properties Within 0.5 miles of: 310 S Michigan, Chicago
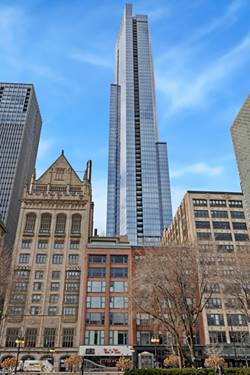
  • 60 E Monroe Unit 3002, Chicago, IL 60603
    $1,350,000
    3 bed | 3 bath
    9 more available units at this address
    $1,698,000 Unit 5601 3 bd / 3 ba
    $1,599,900 Unit 5301 3 bd / 3 ba
    $885,000 Unit 1701 3 bd / 2 ½ ba
    $699,000 Unit 5103 2 bd / 2 ba
    $694,999 Unit 2403 2 bd / 2 ba
    $599,900 Unit 1903 2 bd / 2 ba
    $598,000 Unit 4405 2 bd / 1 ½ ba
    $579,900 Unit 1604 2 bd / 2 ba
    $560,000 Unit 2408 2 bd / 2 ba
  • 60 E Monroe Unit 5301, Chicago, IL 60603
    $1,599,900
    3 bed | 3 bath
    9 more available units at this address
    $1,698,000 Unit 5601 3 bd / 3 ba
    $1,350,000 Unit 3002 3 bd / 3 ba
    $885,000 Unit 1701 3 bd / 2 ½ ba
    $699,000 Unit 5103 2 bd / 2 ba
    $694,999 Unit 2403 2 bd / 2 ba
    $599,900 Unit 1903 2 bd / 2 ba
    $598,000 Unit 4405 2 bd / 1 ½ ba
    $579,900 Unit 1604 2 bd / 2 ba
    $560,000 Unit 2408 2 bd / 2 ba
  • 60 E Monroe Unit 5601, Chicago, IL 60603
    $1,698,000
    3 bed | 3 bath
    9 more available units at this address
    $1,599,900 Unit 5301 3 bd / 3 ba
    $1,350,000 Unit 3002 3 bd / 3 ba
    $885,000 Unit 1701 3 bd / 2 ½ ba
    $699,000 Unit 5103 2 bd / 2 ba
    $694,999 Unit 2403 2 bd / 2 ba
    $599,900 Unit 1903 2 bd / 2 ba
    $598,000 Unit 4405 2 bd / 1 ½ ba
    $579,900 Unit 1604 2 bd / 2 ba
    $560,000 Unit 2408 2 bd / 2 ba
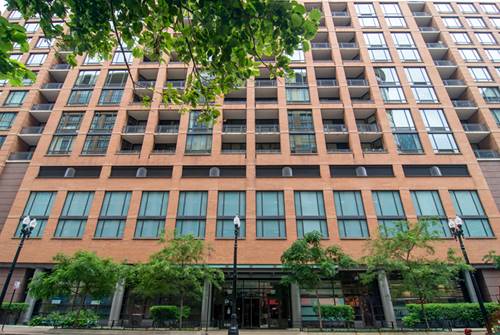
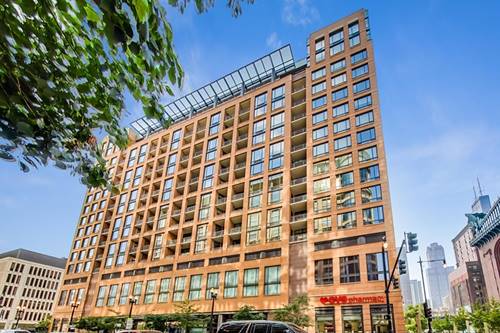
  • 520 S State Unit 1504, Chicago, IL 60605
    $325,000
    1 bed | 1 bath
    2 more available units at this address
    $599,000 Unit 501 3 bd / 2 ba
    $399,900 Unit 902 2 bd / 2 ba
  • 520 S State Unit 902, Chicago, IL 60605
    $399,900
    2 bed | 2 bath
    2 more available units at this address
    $599,000 Unit 501 3 bd / 2 ba
    $325,000 Unit 1504 1 bd / 1 ba
  • 520 S State Unit 501, Chicago, IL 60605
    $599,000
    3 bed | 2 bath
    2 more available units at this address
    $399,900 Unit 902 2 bd / 2 ba
    $325,000 Unit 1504 1 bd / 1 ba
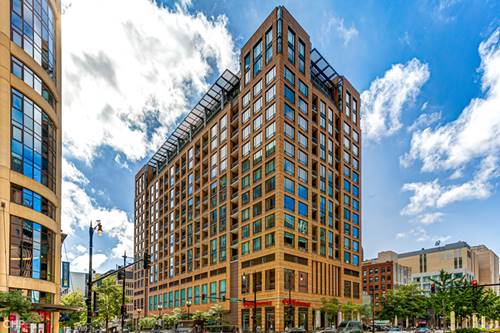
  • 6 E Monroe Unit 1403, Chicago, IL 60603
    $223,000
    1 bed | 1 bath
    1 more available unit at this address
    $629,999 Unit 500 2 bd / 2 ba

310 S Michigan Unit 202
Chicago, IL 60604

  • 3 Beds
  • 3 Baths
  • 3,100 Sq. Ft.
  • Built In 1924
Price

$1,450,000

Est Payment
$10,852 / month (details)  
Taxes
$20,239  
Assessments
$1,795  
Beds
3  
Baths
3  
Rooms
6  
Type
Attached  
Sq. Ft.
3,100  
Built
1924  
Neighborhood
The Loop  
Building
Metropolitan Tower  
MLS
#12706464
Status
Active

Property Description

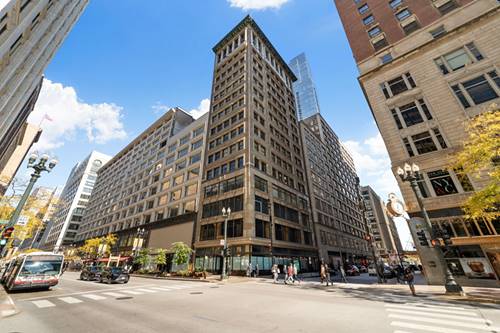
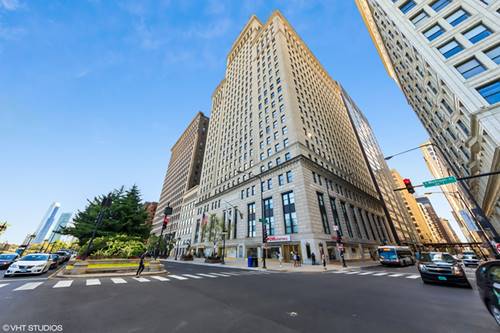
Grand three-bedroom, three-bathroom duplex offering refined, townhouse-style living in the prestigious Metropolitan Tower. This exceptional residence features soaring 15-foot ceilings and dramatic floor-to-ceiling windows that fill the home with natural light and showcase stunning eastern views of Grant Park. The expansive kitchen is designed for both function and style, complete with abundant cabinetry, a large center island, and professional-grade appliances. A private elevator leads to the upper level, where you'll find a luxurious primary suite with a spa-inspired bath and an oversized walk-in closet. The second level also includes a spacious second bedroom with an adjacent full bath and a conveniently located full laundry room. The third bedroom provides flexibility and can easily serve as a guest room, home office, or den. Monthly assessments include heat, air conditioning, cooking gas, water, cable, and internet. Residents enjoy full-service amenities, including a fitness center, sauna, steam room, rooftop deck with grills, two event spaces, guest suites, on-site dry cleaning, and 24-hour door staff and maintenance. Ideally located near the lakefront, Grant Park, museums, the symphony, theater district, dining, shopping, and more. Two heated garage parking spaces available for an additional cost.

Property Map

Property Details

Rooms

Room
Level
Flooring
Size
Living Room
Main
Hardwood
18X27
Dining Room
Main
Hardwood
15X13
Kitchen
Main
Hardwood
11X21
Family Room
N/A
Laundry
Second
Other
7X8
Master Bedroom
Second
Carpet
11X17
Bedroom 2
Second
Carpet
13X26
Bedroom 3
Main
Hardwood
14X11
Bedroom 4
N/A
Foyer
Main
Hardwood
8X13
Walk In Closet
Second
Carpet
12X8
Utility Room-2nd Floor
Second
Carpet
7X8

Utilities

  • Heating Natural Gas, Forced Air
  • Cooling Central Air
  • Water Lake Michigan, Public
  • Sewer Public Sewer, Storm Sewer

Additional Information

Assessment Includes
Heat, Air Conditioning, Water, Gas, Insurance, Doorman, TV/Cable, Exercise Facilities, Exterior Maintenance, Lawn Care, Scavenger, Snow Removal, Internet
Common Amenities
Door Person, Elevator in Residence, Exercise Room, Storage, On Site Manager/Engineer, Sundeck, Sauna, Steam Room, Valet/Cleaner, Spa/Hot Tub
Interior Features
Elevator, 1st Floor Bedroom, 1st Floor Full Bath, Storage
Appliances
Microwave, Dishwasher, Refrigerator, Washer, Dryer, Disposal, Stainless Steel Appliance(s), Wine Refrigerator, Cooktop, Oven, Range Hood
Pets Allowed
Cats OK, Dogs OK
Parking
2 Garage Spaces, Concrete, Garage Door Opener, Heated Garage, Yes, Deeded, Attached, Garage, Parking not included in price
Schools
Jones College Prep High School (299), South Loop Elementary School (299)

Payment Calculator

$
$
$
$
$
%
$
years
%
Principal & Interest
$0
Property Tax
$0
Assessments
$0
Home Insurance
$0
Mortgage Insurance
$0

Nearby Transportation

  • Bus 26 < 0.1 mi
  • Bus 6 < 0.1 mi
  • Bus J14 < 0.1 mi
  • Bus 4 < 0.1 mi
  • Bus 3 < 0.1 mi
  • Bus 143 < 0.1 mi
  • Bus 147 < 0.1 mi
  • Bus 28 0.1 mi
  • Bus 1 0.1 mi
  • Bus 7 0.1 mi
  • Bus 126 0.1 mi
  • Bus 151 0.1 mi
  • Bus 29 0.2 mi
  • Bus 2 0.2 mi
  • Bus 146 0.2 mi
  • Metra Electric 0.1 mi
  • Rock Island 0.4 mi
  • Burlington Northern 0.7 mi
  • Heritage Corridor 0.7 mi
  • Milwaukee North 0.7 mi
  • Milwaukee West 0.7 mi
  • North Central Service 0.7 mi
  • Southwest Service 0.7 mi
  • Union Pacific North 0.9 mi
  • Union Pacific Northwest 0.9 mi
  • Union Pacific West 0.9 mi
  • Green Line 0.1 mi
  • Pink Line 0.1 mi
  • Orange Line 0.1 mi
  • Brown Line 0.1 mi
  • ZipCar 0.1 mi
  • I 90 East 1.0 mi
  • I 94 East 1.0 mi
  • I 90 West 1.0 mi
  • I 94 West 1.0 mi
  • I 290 East 1.0 mi
  • I 290 West 1.7 mi
  • I 55 North 1.7 mi
  • I 55 South 1.7 mi
grid
Register to see 3 more properties