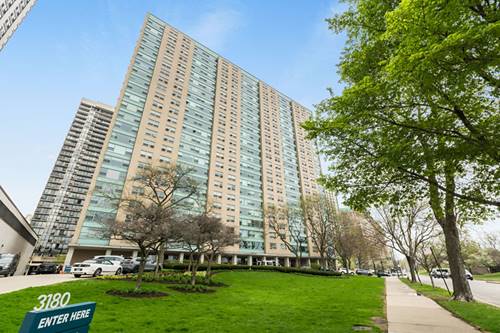
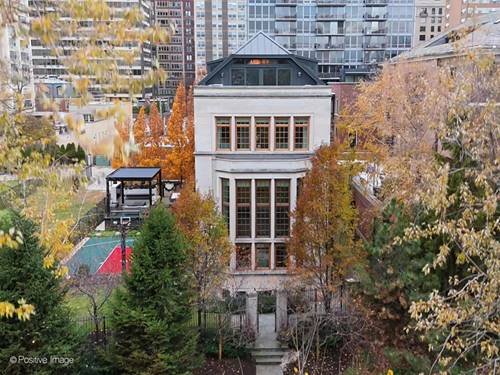
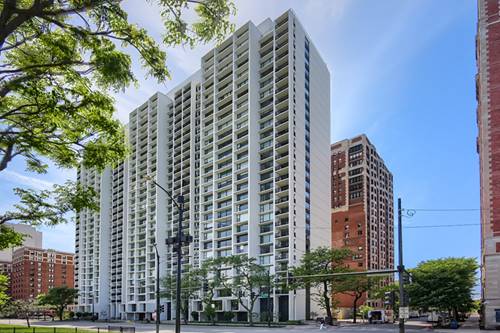
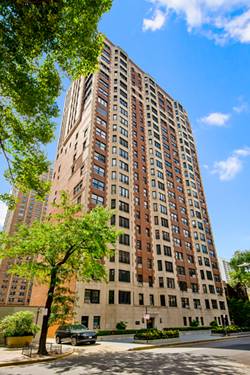
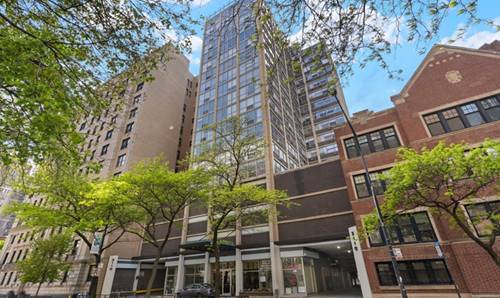
Sun-filled, high-floor west-facing studio in the heart of East Lakeview with indoor garage parking included! This move-in-ready home features numerous recent updates, including new flooring, trim work, fresh paint, and a reglazed bathtub completed in 2023, along with a new air conditioning unit and hot water heater installed in 2021. The spacious walk-in closet was professionally customized by California Closets to maximize functionality and storage. The updated kitchen offers white cabinetry, quartz countertops, and newly installed full-size oven and refrigerator added in 2025, while the bright bathroom features granite finishes. A spacious 8' x 5' walk-in closet provides exceptional storage. Desirably wide garage parking adds even more convenience. Enjoy full-service amenities including a stunning 21st-floor rooftop deck and pool with panoramic lake and city views, grills, a bike room, and a newly remodeled laundry room with brand-new washers and dryers. Unbeatable East Lakeview location just minutes from Wrigley Field, Belmont Harbor, Lake Michigan, Lincoln Park Zoo, dining, shopping, and nightlife. Express bus service to Water Tower stops directly in front of the building. Well-managed building with strong reserves. Parking space is deeded and included in price. Owner-occupants only for the first two years before rentals are permitted. The unit is vacant, easy to show, and the seller can accommodate a flexible closing date.
Property Map
Please use the print button to include maps when printing.
Water, Insurance, TV/Cable, Pool, Exterior Maintenance, Scavenger, Snow Removal, Internet
Common Amenities
Bike Room/Bike Trails, Coin Laundry, Elevator in Residence, On Site Manager/Engineer, Sundeck, Pool, Security Door Lock(s), Valet/Cleaner
Interior Features
Elevator, Storage
Exterior Features
Roof Deck, Outdoor Grill
Appliances
Range, Refrigerator
Pets Allowed
Cats OK, Dogs OK
Parking
1 Garage Spaces, Garage Door Opener, Heated Garage, Yes, Garage Owned, Attached, Garage, Parking included in price
Schools
District 299
Payment Calculator
Nearby Transportation
Bus 143
< 0.1 mi
Bus 151
< 0.1 mi
Bus 134
< 0.1 mi
Bus 156
< 0.1 mi
Bus 77
< 0.1 mi
Bus 135
0.1 mi
Bus 146
0.1 mi
Bus 36
0.2 mi
Bus 76
0.4 mi
Bus 22
0.4 mi
Bus 8
0.5 mi
Bus 152
0.7 mi
Bus 74
1.0 mi
Bus 37
1.0 mi
Bus 80
1.1 mi
Brown Line
0.7 mi
Purple Line
0.7 mi
Red Line
0.7 mi
ZipCar
0.1 mi
Maven
0.1 mi
I 90 West
2.1 mi
I 94 West
2.1 mi
I 90 East
2.1 mi
I 94 East
2.1 mi
I 290 East
4.3 mi
I 290 West
4.4 mi
Broker Reciprocity
Listing provided by Vesta Preferred LLC
All information provided is deemed reliable but is not guaranteed and should be independently verified.
The data relating to real estate for sale on this web site comes in part from the Broker Reciprocity Program of the Midwest Real Estate Data LLC. Real estate listings held by brokerage firms other than Urban Real Estate are marked with the Broker Reciprocity logo and detailed information about them includes the name of the listing brokers.