Corcoran Urban Real Estate
$0 to $10,000
Any Beds
Any Baths
For Rent
27 Properties Rentals Within 0.5 miles of: 3129 N Hamlin, Chicago
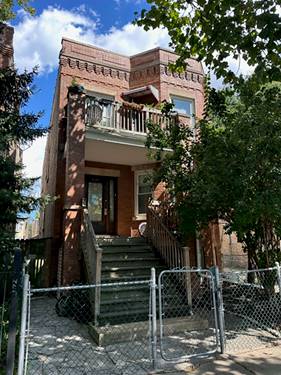
  • 3121 N Monticello Unit 1, Chicago, IL 60618
    $2,495
    3 bed | 1 bath
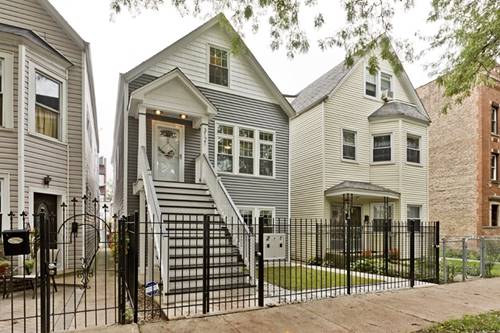
  • 3080 N Davlin Unit 1, Chicago, IL 60618
    $2,400
    2 bed | 1 bath
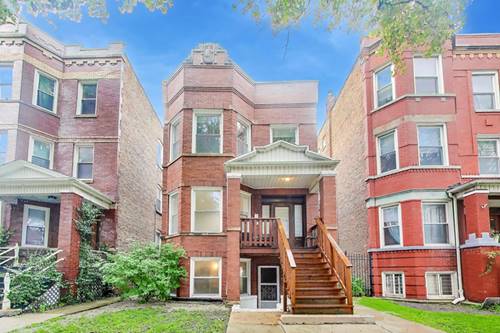
  • 3107 N Harding Unit 1E, Chicago, IL 60618
    $2,200
    2 bed | 1 bath
    4 more available units at this address
    $3,500 Unit 3E 3 bd / 2 ba
    $3,000 Unit 2W 2 bd / 2 ba
    $2,900 Unit 2N 3 bd / 1 ba
    $2,400 Unit 1W 2 bd / 1 ba
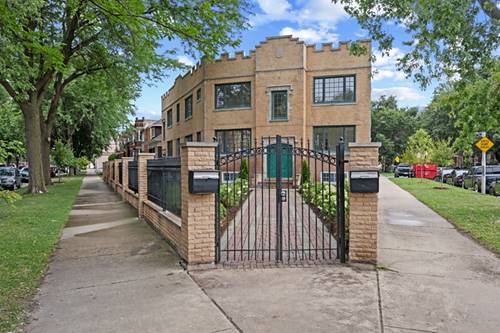
  • 3107 N Harding Unit 1W, Chicago, IL 60618
    $2,400
    2 bed | 1 bath
    4 more available units at this address
    $3,500 Unit 3E 3 bd / 2 ba
    $3,000 Unit 2W 2 bd / 2 ba
    $2,900 Unit 2N 3 bd / 1 ba
    $2,200 Unit 1E 2 bd / 1 ba
  • 3107 N Harding Unit 2N, Chicago, IL 60618
    $2,900
    3 bed | 1 bath
    4 more available units at this address
    $3,500 Unit 3E 3 bd / 2 ba
    $3,000 Unit 2W 2 bd / 2 ba
    $2,400 Unit 1W 2 bd / 1 ba
    $2,200 Unit 1E 2 bd / 1 ba
  • 3107 N Harding Unit 2W, Chicago, IL 60618
    $3,000
    2 bed | 2 bath
    4 more available units at this address
    $3,500 Unit 3E 3 bd / 2 ba
    $2,900 Unit 2N 3 bd / 1 ba
    $2,400 Unit 1W 2 bd / 1 ba
    $2,200 Unit 1E 2 bd / 1 ba
  • 3107 N Harding Unit 3E, Chicago, IL 60618
    $3,500
    3 bed | 2 bath
    4 more available units at this address
    $3,000 Unit 2W 2 bd / 2 ba
    $2,900 Unit 2N 3 bd / 1 ba
    $2,400 Unit 1W 2 bd / 1 ba
    $2,200 Unit 1E 2 bd / 1 ba

3129 N Hamlin Apt G
Chicago, IL 60618

  • 2 Beds
  • 1 Baths
  • 700 Sq. Ft.
Rental Price

$1,400

Beds
2  
Baths
1  
Rooms
4  
Type
Attached  
Sq. Ft.
700  
Lot Size
INTEGRAL  
Neighborhood
Avondale  
MLS
#12740455
Status
Temporarily No Showings

Property Description

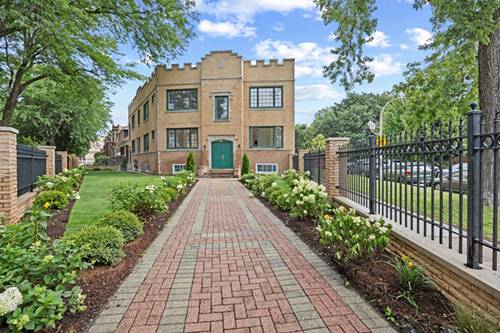
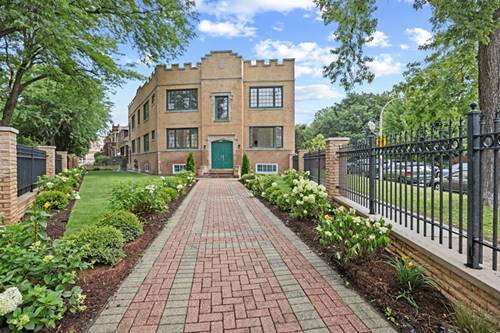
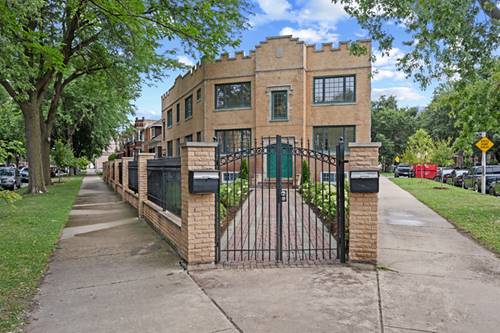
Conveniently located in the heart of Avondale, this charming garden apartment features, oak kitchen cabinets, quartz countertops, vinyl flooring throughout. The spacious layout includes a comfortable living room, a large kitchen, two bedrooms, and a recently remodeled bathroom with a shower (no tub). Heat is included. Permit street parking is available. Credit check and income verification are required.

Property Map

Property Details

Rooms

Room
Level
Flooring
Size
Living Room
Main
14X12
Dining Room
N/A
Kitchen
Main
13X11
Family Room
N/A
Laundry
N/A
Master Bedroom
Main
11X8
Bedroom 2
Main
10X9
Bedroom 3
N/A
Bedroom 4
N/A

Utilities

  • Heating Steam, Baseboard
  • Cooling None
  • Water Public
  • Sewer Public Sewer, Storm Sewer

Additional Information

Appliances
Range, Refrigerator
Schools
District 299

Nearby Transportation

  • Bus 56 < 0.1 mi
  • Bus 77 0.1 mi
  • Bus 53 0.3 mi
  • Bus 76 0.4 mi
  • Bus 82 0.5 mi
  • Bus 152 0.6 mi
  • Bus 74 0.9 mi
  • Bus 80 1.1 mi
  • Bus 54A 1.2 mi
  • Bus 94 1.2 mi
  • Milwaukee North 1.0 mi
  • Union Pacific Northwest 1.1 mi
  • Blue Line 0.5 mi
  • I 90 East 0.5 mi
  • I 94 East 0.5 mi
  • I 90 West 0.5 mi
  • I 94 West 0.5 mi
  • I 290 West 4.4 mi
  • I 290 East 4.5 mi
grid
Register to see 0 more properties