Corcoran Urban Real Estate
$0 to $5,000,000
Any Beds
Any Baths
For Sale
32 Properties Within 0.5 miles of: 314 Wisconsin, Oak Park
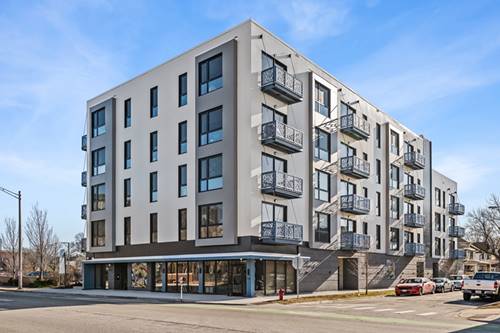
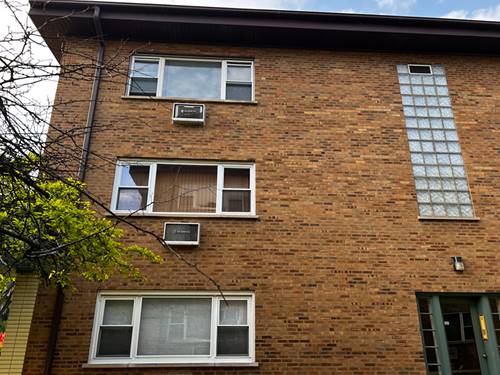
  • 839 Madison Unit 201, Oak Park, IL 60302
    $685,022
    3 bed | 2 bath
    6 more available units at this address
    $710,394 Unit 301 3 bd / 2 ba
    $664,948 Unit 502 2 bd / 2 ba
    $599,899 Unit 302 2 bd / 2 ba
    $578,217 Unit 202 2 bd / 2 ba
    $477,304 Unit 206 2 bd / 2 ba
    $453,114 Unit 503 2 bd / 1 ba
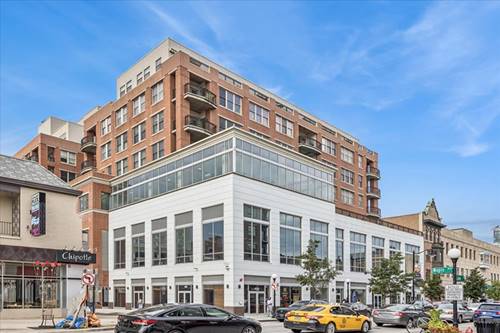
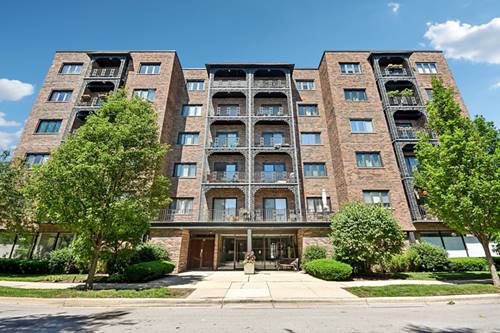
  • 839 Madison Unit 301, Oak Park, IL 60302
    $710,394
    3 bed | 2 bath
    6 more available units at this address
    $685,022 Unit 201 3 bd / 2 ba
    $664,948 Unit 502 2 bd / 2 ba
    $599,899 Unit 302 2 bd / 2 ba
    $578,217 Unit 202 2 bd / 2 ba
    $477,304 Unit 206 2 bd / 2 ba
    $453,114 Unit 503 2 bd / 1 ba
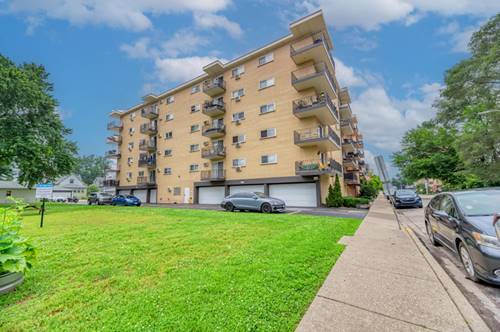
  • 1124 Lake Unit 503, Oak Park, IL 60301
    $439,000
    2 bed | 2 bath
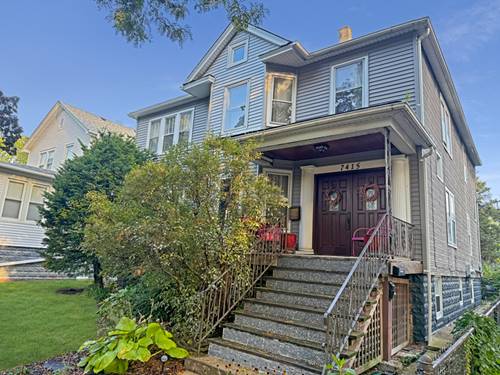
  • 7415 Dixon, Forest Park, IL 60130
    Forest Park
    $575,000
  • 7428 Washington Unit 605, Forest Park, IL 60130
    $155,000
    1 bed | 1 bath
  • 214 S Oak Park Unit 5, Oak Park, IL 60302
    $157,000
    1 bed | 1 bath
  • 414 Clinton Unit 502, River Forest, IL 60305
    $220,000
    1 bed | 1 bath

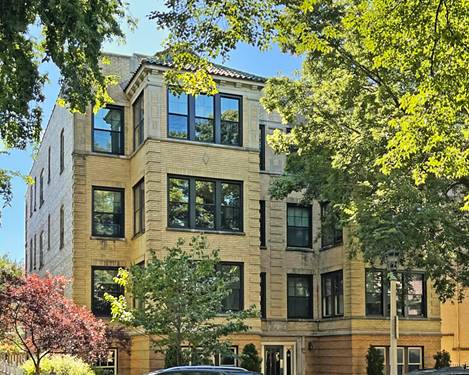
314 Wisconsin Unit 3S
Oak Park, IL 60302

  • 2 Beds
  • 1 Baths
  • 1,600 Sq. Ft.
  • Built In 1925
Price

$349,000

Est Payment
$3,138 / month (details)  
Taxes
$8,464  
Assessments
$670  
Beds
2  
Baths
1  
Rooms
6  
Type
Attached  
Sq. Ft.
1,600  
Lot Size
condo  
Built
1925  
Neighborhood
Oak Park  
MLS
#12682636
Status
Active

Property Description

Rarely available vintage condo in the heart of Oak Park! This sun-drenched home seamlessly blends timeless character with thoughtful updates. Tall ceilings, oversized windows, hardwood floors, beautiful moldings, built-in storage, decorative fireplace, and remote-controlled solar blinds throughout most of the home showcase its classic appeal and modern convenience. A welcoming foyer with original built-ins opens to a generous living room, separate dining room, and two light-filled sunrooms that provide exceptional flexibility. Enjoy morning coffee and sunrise views from the east-facing sunroom with its large picture window, while the west-facing nook is bathed in warm afternoon sunlight-perfect for a home office, reading room, or sitting area. The bright kitchen features white cabinetry, granite countertops, ample workspace, pantry storage, and in-unit laundry. The spacious primary bedroom offers generous closet space, while the vintage-inspired bath retains its original charm with beautiful tile flooring and a soaking tub. Outdoor spaces abound with a private rear deck ideal for dining and entertaining, plus access to a lush shared backyard featuring a common patio, grill area, and individual raised garden beds for each owner. Additional highlights include garage parking, basement storage, and an impeccably maintained building. Located in a dog-friendly, highly walkable neighborhood just a block and a half from beloved Mills Park and the Pleasant District, you'll also enjoy easy access to downtown Oak Park's restaurants, shopping, theater, parks, Metra, CTA Green Line, and I-290. A rare opportunity to own a light-filled vintage gem with exceptional space, character, amenities, and location.

Property Map

Property Details

Rooms

Room
Level
Flooring
Size
Living Room
Main
Hardwood
21X13
Dining Room
Main
Hardwood
18X13
Kitchen
Main
Hardwood
11X10
Family Room
N/A
Laundry
Main
Hardwood
3X3
Master Bedroom
Main
Hardwood
15X11
Bedroom 2
Main
Hardwood
13X11
Bedroom 3
N/A
Bedroom 4
N/A
Office
Main
12X8
Foyer
Main
Hardwood
15X8
Pantry
Main
Hardwood
4X3
Deck
Main
12X7
Sun Room
Main
Hardwood
11X9

Utilities

  • Heating Natural Gas, Forced Air
  • Cooling Central Air
  • Water Lake Michigan, Public
  • Sewer Public Sewer

Additional Information

Assessment Includes
Water, Parking, Insurance, Exterior Maintenance, Lawn Care, Scavenger, Snow Removal
Common Amenities
Storage, Patio
Interior Features
Storage, Built-in Features
Appliances
Range, Microwave, Dishwasher, Refrigerator, Washer, Dryer, Disposal
Pets Allowed
Cats OK, Dogs OK
Parking
1 Garage Spaces, Yes, Garage Owned, Detached, Garage, Parking included in price
Schools
Oak Park & River Forest High Sch (200), Gwendolyn Brooks Middle School (97), Oliver W Holmes Elementary Schoo (97)

Payment Calculator

$
$
$
$
$
%
$
years
%
Principal & Interest
$0
Property Tax
$0
Assessments
$0
Home Insurance
$0
Mortgage Insurance
$0

Nearby Transportation

  • Bus 90 0.3 mi
  • Bus 86 1.0 mi
  • Union Pacific West 0.3 mi
  • Green Line 0.3 mi
  • Blue Line 0.7 mi
  • ZipCar 0.3 mi
  • I 290 West 0.6 mi
  • I 290 East 0.7 mi
  • I 88 East 4.3 mi
grid
Register to see 0 more properties