Corcoran Urban Real Estate
$0 to $5,000,000
Any Beds
Any Baths
For Sale
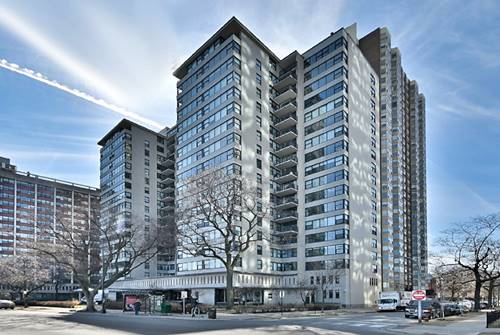
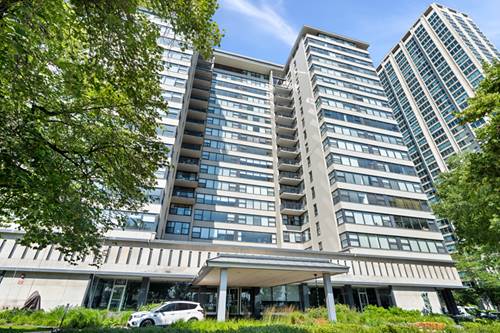
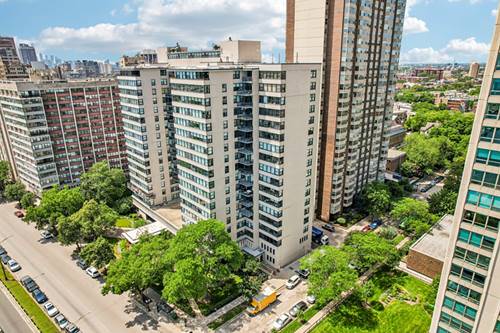
30 Properties Within 0.5 miles of: 3180 N Lake Shore, Chicago
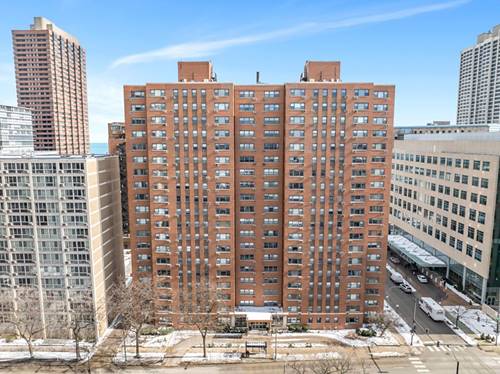
  • 2909 N Sheridan Unit 1703, Chicago, IL 60657
    $215,000
    1 bed | 1 bath
    4 more available units at this address
    $329,000 Unit 1702 2 bd / 2 ba
    $195,000 Unit 605 1 bd / 1 ba
    $175,000 Unit 1310 1 bd / 1 ba
    $155,000 Unit 114 1 bd / 1 ba
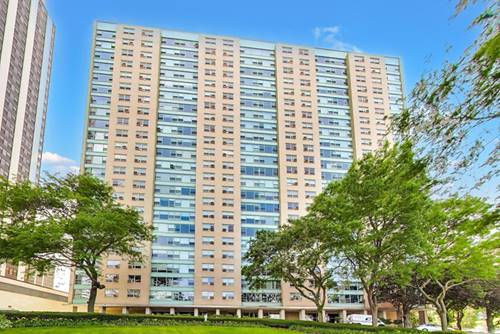
  • 3440 N Lake Shore Unit 3C, Chicago, IL 60657
    $180,000
    1 bed | 1 bath
    2 more available units at this address
    $240,000 Unit 12B 1 bd / 1 ba
    $220,000 Unit 17F 1 bd / 1 ba
  • 3440 N Lake Shore Unit 17F, Chicago, IL 60657
    $220,000
    1 bed | 1 bath
    2 more available units at this address
    $240,000 Unit 12B 1 bd / 1 ba
    $180,000 Unit 3C 1 bd / 1 ba
  • 3440 N Lake Shore Unit 12B, Chicago, IL 60657
    $240,000
    1 bed | 1 bath
    2 more available units at this address
    $220,000 Unit 17F 1 bd / 1 ba
    $180,000 Unit 3C 1 bd / 1 ba
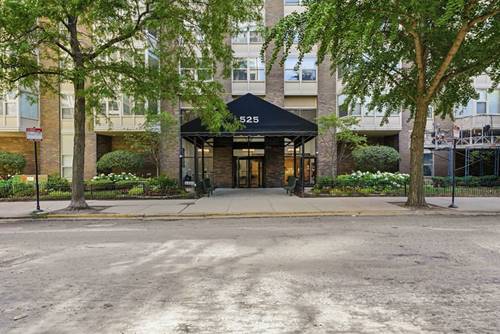
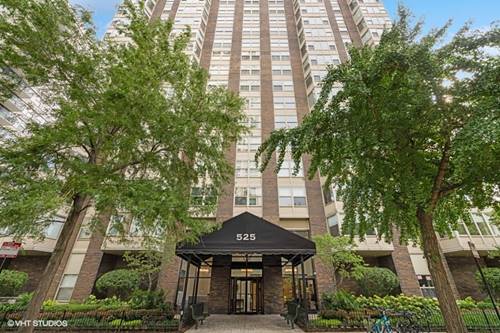
  • 525 W Hawthorne Unit 2308, Chicago, IL 60657
    $325,000
    2 bed | 1 bath
    2 more available units at this address
    $359,900 Unit 2407 2 bd / 1 ba
    $329,900 Unit 1907 2 bd / 1 ba
  • 525 W Hawthorne Unit 2407, Chicago, IL 60657
    $359,900
    2 bed | 1 bath
    2 more available units at this address
    $329,900 Unit 1907 2 bd / 1 ba
    $325,000 Unit 2308 2 bd / 1 ba
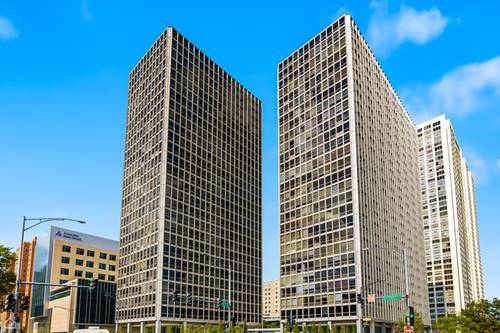
  • 340 W Diversey Unit 2817, Chicago, IL 60657
    $575,000
    2 bed | 2 bath

3180 N Lake Shore Unit 4G
Chicago, IL 60657

  • 2 Beds
  • 2 Baths
  • 1,500 Sq. Ft.
  • Built In 1952
Price

$419,000

Est Payment
$4,230 / month (details)  
Taxes
$6,396  
Assessments
$1,580  
Beds
2  
Baths
2  
Rooms
5  
Type
Attached  
Sq. Ft.
1,500  
Built
1952  
Neighborhoods
Lakeview, Lakeview East  
Building
3180 N Lake Shore  
MLS
#12700537
Status
Active

Property Description

Unbeatable location in the this well run East Lakeview 2bed/2bath condo w/ 1500sqft of lake facing living space at Belmont Harbor! A wall of East facing windows in the living and dining room combined with the large rooms and extensive closet space in this floor plan offer the owner flexibility in how the space works best for them. The oversized dining room is an entertainer's delight or repurpose the room at an unbeatable 3rd bedroom price and still have plenty of room for full size dining table in the combo living/dining space (pictured). The large kitchen currently features extensive counter space with granite and tons of cabinetry, it's perfectly enjoyed like it is or if desired can easily be opened to the living room to create an oversized island and open layout. A large primary bedroom suite offers a full wall of mirrored closets and updated marble en-suite bath. The bright second bedroom is spacious as well and features a full wall of closets. If desired, in-unit washer/dryer is permitted in a perfectly sized area directly off the kitchen. The unit currently features an upgraded marble entry, marble 2nd bath with tub, recently refinished hardwood in the main living areas and newer neutral carpet in both bedrooms. No waiting for elevators in this building, with recent upgrades and only 2 units per floor you'll love the fast transit and very private feel on the way up to your unit! Friendly 24hr door staff w/ valet and complimentary guest pkg, beautiful lobby, sun deck w/ grills & firepit, bike room, storage lockers, and 2 dedicated exercise and laundry rooms round out the building's offering. Start easy living with only one bill as assessments include ALL utilities (heat, A/C, electricity, gas, water, cable/internet). Valet garage parking for $260/month with no waitlist and includes a weekly car wash and EV charging available. With the CTA Express Bus, easy access to Lake Shore Drive, and the Lakefront Path for walking and biking out your front door you are just steps from everywhere you want to be!

Property Tour

Property Map

Property Details

Rooms

Room
Level
Flooring
Size
Living Room
Main
Parquet
25X15
Dining Room
Main
Parquet
15X12
Kitchen
Main
Ceramic Tile
16X08
Family Room
N/A
Laundry
N/A
Master Bedroom
Main
Carpet
18X14
Bedroom 2
Main
Carpet
16X12
Bedroom 3
N/A
Bedroom 4
N/A
Foyer
Main
Marble
9X8

Utilities

  • Heating Steam
  • Cooling Window Unit(s)
  • Water Public
  • Sewer Public Sewer

Additional Information

Assessment Includes
Heat, Water, Insurance, Doorman, TV/Cable, Exercise Facilities, Exterior Maintenance, Lawn Care, Scavenger, Snow Removal, Internet
Common Amenities
Bike Room/Bike Trails, Door Person, Coin Laundry, Elevator in Residence, Exercise Room, Storage, On Site Manager/Engineer, Party Room, Sundeck, Receiving Room
Appliances
Range, Microwave, Dishwasher, Refrigerator, Freezer
Parking
2 Garage Spaces, Yes, Leased, Attached, Garage, Parking not included in price
Schools
Lake View High School (299), Nettelhorst Elementary School (299), Nettelhorst Elementary School (299)

Payment Calculator

$
$
$
$
$
%
$
years
%
Principal & Interest
$0
Property Tax
$0
Assessments
$0
Home Insurance
$0
Mortgage Insurance
$0

Nearby Transportation

  • Bus 143 < 0.1 mi
  • Bus 134 < 0.1 mi
  • Bus 77 0.1 mi
  • Bus 151 0.1 mi
  • Bus 156 0.1 mi
  • Bus 135 0.1 mi
  • Bus 146 0.1 mi
  • Bus 36 0.3 mi
  • Bus 76 0.5 mi
  • Bus 22 0.5 mi
  • Bus 8 0.5 mi
  • Bus 152 0.7 mi
  • Bus 80 1.0 mi
  • Bus 148 1.1 mi
  • Bus 74 1.1 mi
  • Brown Line 0.7 mi
  • Purple Line 0.7 mi
  • Red Line 0.7 mi
  • Maven 0.1 mi
  • ZipCar 0.1 mi
  • I 90 West 2.2 mi
  • I 94 West 2.2 mi
  • I 90 East 2.2 mi
  • I 94 East 2.2 mi
  • I 290 East 4.4 mi
  • I 290 West 4.5 mi
grid
Register to see 1 more properties