Corcoran Urban Real Estate
$0 to $5,000,000
Any Beds
Any Baths
For Sale
80 Properties Within 0.5 miles of: 320 E 17th, Chicago
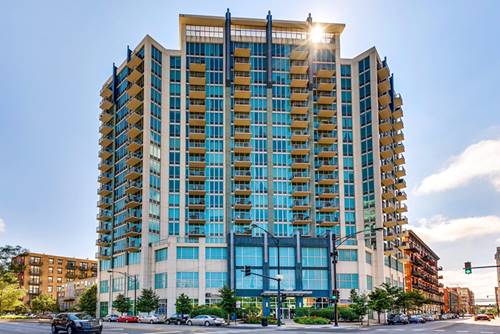
  • 1600 S Indiana Unit 1503, Chicago, IL 60616
    $390,000
    2 bed | 2 bath
    5 more available units at this address
    $392,500 Unit 1308 2 bd / 2 ba
    $300,000 Unit 1504 1 bd / 1 ba
    $298,000 Unit 1301 1 bd / 1 ba
    $295,000 Unit 1401 1 bd / 1 ba
    $270,000 Unit 1010 1 bd / 1 ba
  • 1600 S Indiana Unit 1308, Chicago, IL 60616
    $392,500
    2 bed | 2 bath
    5 more available units at this address
    $390,000 Unit 1503 2 bd / 2 ba
    $300,000 Unit 1504 1 bd / 1 ba
    $298,000 Unit 1301 1 bd / 1 ba
    $295,000 Unit 1401 1 bd / 1 ba
    $270,000 Unit 1010 1 bd / 1 ba
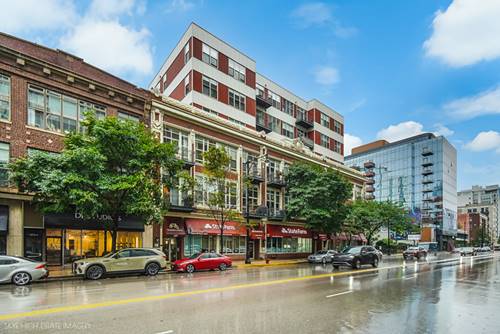
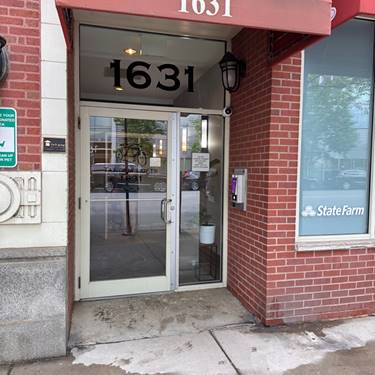
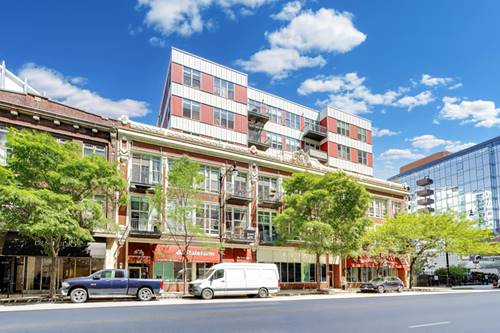
  • 1631 S Michigan Unit 502, Chicago, IL 60616
    $269,900
    1 bed | 1 bath
    2 more available units at this address
    $399,900 Unit 506 2 bd / 2 ba
    $299,888 Unit 402 1 bd / 1 ba
  • 1631 S Michigan Unit 402, Chicago, IL 60616
    $299,888
    1 bed | 1 bath
    2 more available units at this address
    $399,900 Unit 506 2 bd / 2 ba
    $269,900 Unit 502 1 bd / 1 ba
  • 1631 S Michigan Unit 506, Chicago, IL 60616
    $399,900
    2 bed | 2 bath
    2 more available units at this address
    $299,888 Unit 402 1 bd / 1 ba
    $269,900 Unit 502 1 bd / 1 ba
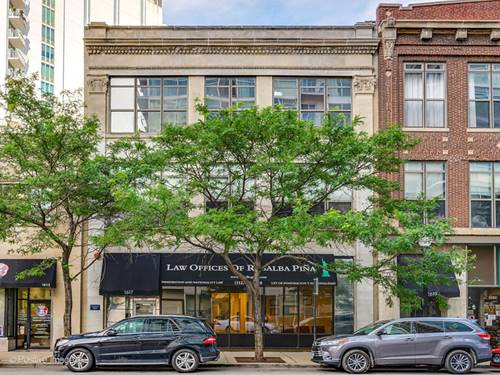
  • 1617 S Michigan Unit 312, Chicago, IL 60616
    $1,000,000
    2 bed | 2 bath
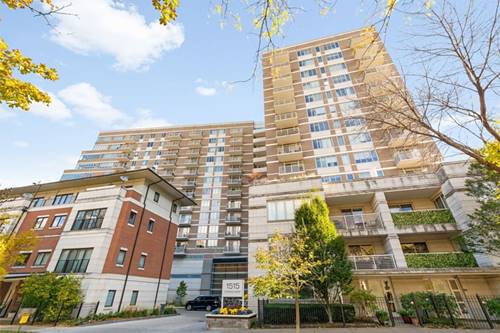
  • 1515 S Prairie Unit 506, Chicago, IL 60605
    $438,000
    2 bed | 2 bath
    3 more available units at this address
    $849,000 Unit 914 4 bd / 2 ½ ba
    $725,000 Unit 1214 3 bd / 2 ba
    $498,888 Unit 811 2 bd / 2 ba

320 E 17th
Chicago, IL 60616

  • 2 Beds
  • 2 / 1 Baths
  • 2,000 Sq. Ft.
  • Built In 2008
Price

$599,000

Est Payment
$4,358 / month (details)  
Taxes
$10,628  
Assessments
$393  
Beds
2  
Baths
2 / 1  
Rooms
7  
Type
Attached  
Sq. Ft.
2,000  
Lot Size
600  
Built
2008  
Neighborhood
South Loop  
MLS
#12724619
Status
Active (0 days)

Property Description

Welcome to 320 E. 17th Street, an impeccably maintained 2 bedroom, 2.5 bathroom townhome nestled in the heart of Chicago's historic Prairie District. Combining generous living space, multiple private outdoor areas, and an attached heated garage, this exceptional home offers the perfect blend of comfort, convenience, and city living. Designed for both everyday living and entertaining, the thoughtfully designed floor plan offers four levels of bright, open living space filled with natural light. Pride of ownership is evident throughout, with every detail meticulously cared for and maintained. The entry level features a versatile flex space that is ideal as a family room, home office, or additional workspace, along with a powder room, extra storage, and direct access to the attached heated garage. The garage offers ample room for bikes, recreational equipment, and overflow storage, complete with a thoughtfully organized storage closet. The main living level is designed for seamless entertaining, featuring an open-concept kitchen with stainless steel appliances, modern granite countertops, and abundant cabinetry. The kitchen flows effortlessly into the dining and living areas, where a gas fireplace creates a warm and inviting atmosphere. Just off the dining room, a generously sized private balcony provides the perfect space for grilling, morning coffee, or relaxing outdoors. The third floor is home to two spacious bedrooms and a full hallway bathroom. The generous primary suite features two custom walk-in closets and a spacious en-suite bathroom complete with a soaking tub. Both bedrooms offer excellent closet space, abundant natural light, and comfortable accommodations. The top floor offers an additional expansive living area with direct access to the private rooftop deck. Currently utilized as a home gym, this flexible space can easily serve as a second family room, home office, guest bedroom, or entertainment lounge, creating the ultimate indoor and outdoor living experience. Completing the home are three private outdoor spaces, including the front patio, main level balcony, and expansive rooftop deck, offering exceptional opportunities to entertain, unwind, or enjoy the city skyline. Additional highlights include hardwood floors throughout, custom staircase carpet runners, in-unit laundry, and dual-zone HVAC with Wi-Fi enabled Nest thermostats. Located just moments from the Lakefront Trail, Museum Campus, Soldier Field, Grant Park, Burnham Park, and Northerly Island, this home offers easy access to neighborhood restaurants, coffee shops, shopping, Mariano's, Trader Joe's, and convenient public transportation. Commuting is effortless with nearby CTA trains/buses, Lake Shore Drive, and major expressways, placing downtown and beyond just minutes away. Located within the South Loop Elementary School attendance boundary and near several private school options, this home presents an exceptional opportunity to enjoy one of Chicago's most vibrant, historic, and walkable neighborhoods.

Property Tour

Property Map

Property Details

Rooms

Room
Level
Flooring
Size
Living Room
Main
Hardwood
14X14
Dining Room
Main
Hardwood
10X10
Kitchen
Main
Hardwood
10X13
Family Room
Fourth
Hardwood
12X19
Laundry
N/A
Master Bedroom
Second
Hardwood
11X12
Bedroom 2
Second
Hardwood
10X12
Bedroom 3
N/A
Bedroom 4
N/A
Office
Main
Hardwood
10X13

Utilities

  • Heating Natural Gas, Forced Air, Sep Heating Systems - 2+, Indv Controls
  • Cooling Central Air, Zoned
  • Water Lake Michigan
  • Sewer Public Sewer

Additional Information

Assessment Includes
Water, Insurance, Exterior Maintenance, Lawn Care, Scavenger, Snow Removal
Interior Features
Walk-In Closet(s)
Exterior Features
Balcony, Roof Deck
Appliances
Range, Microwave, Dishwasher, Refrigerator, Washer, Dryer, Disposal, Stainless Steel Appliance(s), Humidifier
Pets Allowed
Cats OK, Dogs OK
Parking
1 Garage Spaces, Brick Driveway, Garage Door Opener, Heated Garage, Yes, Garage Owned, Attached, Garage, Parking included in price
Schools
District 299

Payment Calculator

$
$
$
$
$
%
$
years
%
Principal & Interest
$0
Property Tax
$0
Assessments
$0
Home Insurance
$0
Mortgage Insurance
$0

Listing History

08-05-2026 Listed at $599,000
Last Modified 8/5/26 1:14 PM

Nearby Transportation

  • Bus 12 0.2 mi
  • Bus 4 0.2 mi
  • Bus 1 0.2 mi
  • Bus 3 0.2 mi
  • Bus 62 0.4 mi
  • Bus 29 0.4 mi
  • Bus 21 0.4 mi
  • Bus 146 0.5 mi
  • Bus 130 0.5 mi
  • Bus 24 0.5 mi
  • Bus 18 0.6 mi
  • Bus 192 0.7 mi
  • Bus 0.7 mi
  • Bus 26 0.7 mi
  • Bus 28 0.7 mi
  • Metra Electric 0.1 mi
  • Green Line 0.5 mi
  • Orange Line 0.7 mi
  • Red Line 0.7 mi
  • ZipCar 0.2 mi
  • I 55 South 0.7 mi
  • I 90 West 0.7 mi
  • I 94 West 0.7 mi
  • I 55 North 0.7 mi
  • I 90 East 0.7 mi
  • I 94 East 0.7 mi
  • I 290 East 1.5 mi
  • I 290 West 2.3 mi
grid
Register to see 1 more properties