Corcoran Urban Real Estate
$0 to $5,000,000
Any Beds
Any Baths
For Sale
32 Properties Within 0.5 miles of: 320 E 21st, Chicago
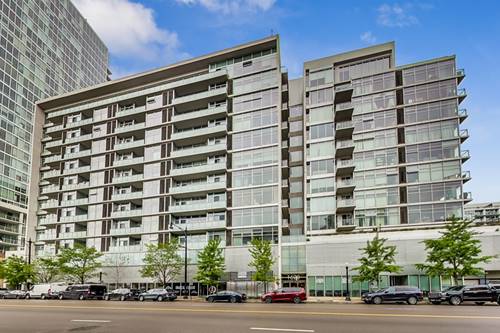
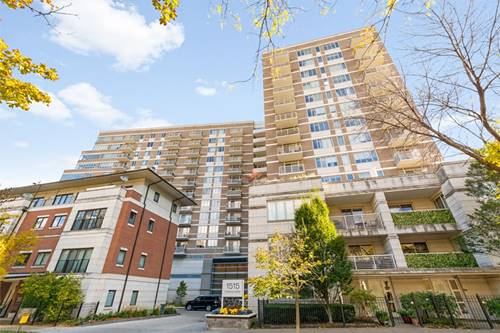
  • 1515 S Prairie Unit 1010, Chicago, IL 60605
    $875,000
    4 bed | 3 bath
    2 more available units at this address
    $849,000 Unit 914 4 bd / 2 ½ ba
    $438,000 Unit 506 2 bd / 2 ba
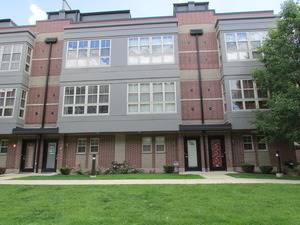
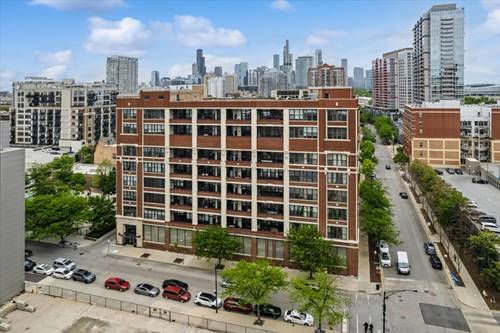
  • 50 E 16th Unit 814, Chicago, IL 60616
    $247,500
    1 bed | 1 bath
    2 more available units at this address
    $420,000 Unit 1304 2 bd / 2 ba
    $350,000 Unit 312 2 bd / 1 ba
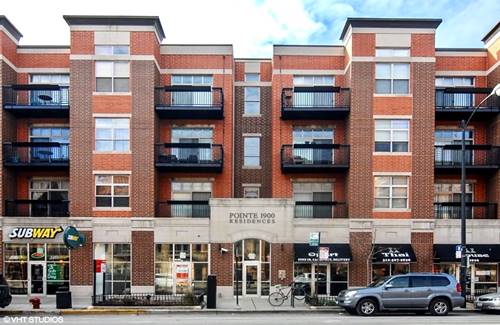
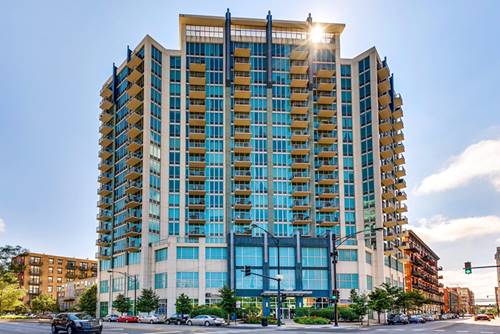
  • 50 E 16th Unit 312, Chicago, IL 60616
    $350,000
    2 bed | 1 bath
    2 more available units at this address
    $420,000 Unit 1304 2 bd / 2 ba
    $247,500 Unit 814 1 bd / 1 ba
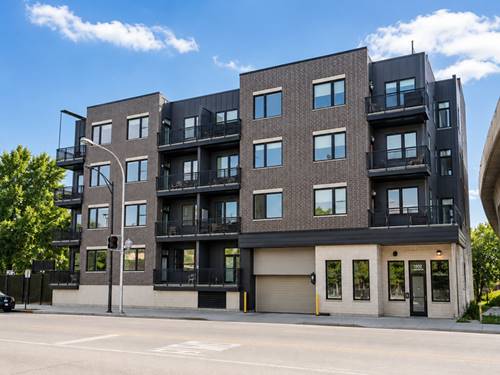
  • 50 E 16th Unit 1304, Chicago, IL 60616
    $420,000
    2 bed | 2 bath
    2 more available units at this address
    $350,000 Unit 312 2 bd / 1 ba
    $247,500 Unit 814 1 bd / 1 ba

320 E 21st Unit 807
Chicago, IL 60616

  • 1 Beds
  • 1 Baths
  • 832 Sq. Ft.
  • Built In 2007
Price

$275,000

Est Payment
$2,513 / month (details)  
Taxes
$7,199  
Assessments
$521  
Beds
1  
Baths
1  
Rooms
4  
Type
Attached  
Sq. Ft.
832  
Built
2007  
Neighborhood
South Loop  
MLS
#12654855
Status
Active (0 days)

Property Description

Beautiful lake facing penthouse at historic Chess Lofts situated in the heart of the South Loop! Largest 1 bed floor plan in building, this spacious open floor plan loft features soaring 12 ft concrete ceilings, exposed brick, and sweeping lake and city views. The kitchen features 42" cabinets, stainless steel appliances, & granite counters. The bathroom has a newly installed vanity with quartz countertop, linen closet, and deep soaking tub. Lofted bedroom with exposed brick and huge walk-in closet! Hardwood floors throughout. In unit laundry. Storage platform and bike hooks affixed to ceiling can stay or be removed. HOA includes heat, cooking gas, trash & water. Building amenities include rooftop deck with spectacular city and lake views & exercise room. Pet friendly with dog park/run just 50 feet from the building! The Chess Lofts location cannot be beat; minutes to the Loop, Lake Michigan, Burnham Harbor, McCormick Place, Museum Campus, Northerly Island, Soldier Field, & Wintrust Arena. Steps to public transportation & easy access to LSD & expressways. +25K for heated prime parking space.

Property Map

Property Details

Rooms

Room
Level
Flooring
Size
Living Room
Main
Hardwood
21X18
Dining Room
Main
COMBO
Kitchen
Main
Hardwood
8X11
Family Room
N/A
Laundry
Main
4X4
Master Bedroom
Main
Hardwood
11X13
Bedroom 2
N/A
Bedroom 3
N/A
Bedroom 4
N/A
Foyer
Main
20X6
Walk In Closet
Main
7X6

Utilities

  • Heating Natural Gas, Forced Air
  • Cooling Central Air
  • Water Lake Michigan
  • Sewer Public Sewer

Additional Information

Assessment Includes
Heat, Water, Gas, Parking, Insurance, Doorman, Exercise Facilities, Exterior Maintenance, Scavenger, Snow Removal
Common Amenities
Bike Room/Bike Trails, Door Person, Elevator in Residence, Exercise Room, On Site Manager/Engineer, Sundeck
Interior Features
Vaulted Ceiling(s), Elevator, Built-in Features, Walk-In Closet(s)
Exterior Features
Balcony, Roof Deck
Appliances
Range, Microwave, Dishwasher, Refrigerator, Washer, Dryer, Disposal
Pets Allowed
Cats OK, Dogs OK
Sub/Complex
Chess Lofts
Parking
1 Garage Spaces, Heated Garage, Yes, Deeded, Attached, Garage, Parking not included in price
Schools
District 299

Payment Calculator

$
$
$
$
$
%
$
years
%
Principal & Interest
$0
Property Tax
$0
Assessments
$0
Home Insurance
$0
Mortgage Insurance
$0

Listing History

05-26-2026 Listed at $275,000
Last Modified 5/26/26 10:08 AM

Nearby Transportation

  • Bus 3 0.1 mi
  • Bus 21 0.1 mi
  • Bus 4 0.2 mi
  • Bus 1 0.2 mi
  • Bus 29 0.4 mi
  • Bus 12 0.4 mi
  • Bus 62 0.5 mi
  • Bus 24 0.5 mi
  • Bus 0.6 mi
  • Bus 146 0.7 mi
  • Bus 130 0.7 mi
  • Bus 18 0.9 mi
  • Bus 192 1.0 mi
  • Bus 44 1.0 mi
  • Bus 26 1.0 mi
  • Metra Electric 0.3 mi
  • Green Line 0.4 mi
  • Red Line 0.6 mi
  • Orange Line 1.0 mi
  • ZipCar 0.2 mi
  • I 55 North 0.4 mi
  • I 55 South 0.4 mi
  • I 90 West 0.6 mi
  • I 94 West 0.6 mi
  • I 90 East 0.6 mi
  • I 94 East 0.6 mi
  • I 290 East 1.7 mi
  • I 290 West 2.5 mi
grid
Register to see 2 more properties