Corcoran Urban Real Estate
$0 to $5,000,000
Any Beds
Any Baths
For Sale
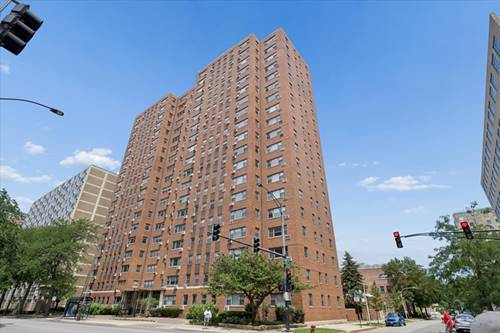
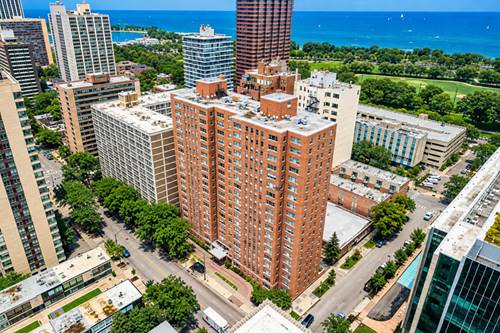
45 Properties Within 0.5 miles of: 3200 N Lake Shore, Chicago
  • 2930 N Sheridan Unit 702, Chicago, IL 60657
    $274,900
    2 bed | 1 bath
    1 more available unit at this address
    $450,000 Unit 1507 2 bd / 2 ba
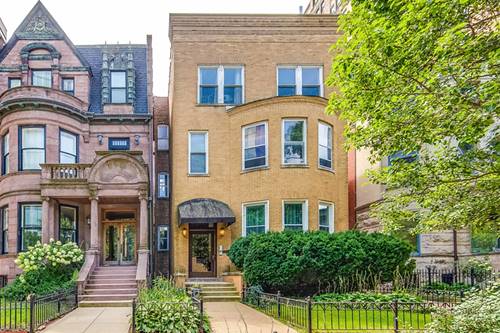
  • 421 W Oakdale Unit 4, Chicago, IL 60657
    $625,000
    3 bed | 2 bath
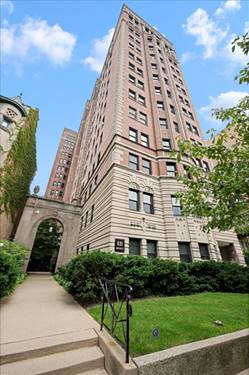
  • 431 W Oakdale Unit 14A, Chicago, IL 60657
    $645,000
    2 bed | 2 bath
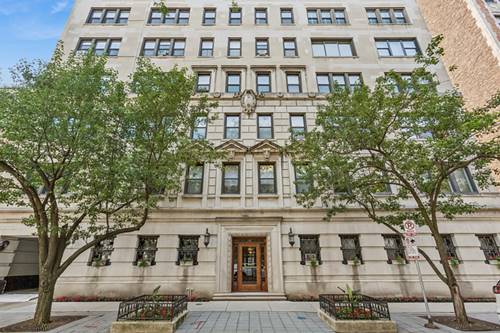
  • 2912 N Commonwealth Unit 7D, Chicago, IL 60657
    $525,000
    1 bed | 1 bath
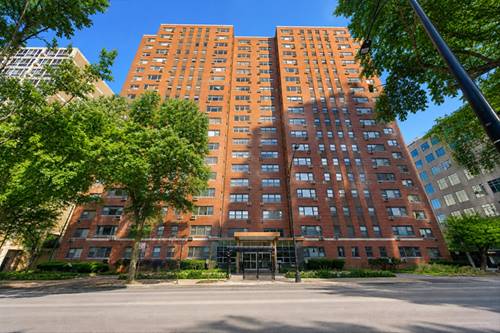
  • 2909 N Sheridan Unit 605, Chicago, IL 60657
    $165,000
    1 bed | 1 bath
    4 more available units at this address
    $329,000 Unit 1702 2 bd / 2 ba
    $279,000 Unit 602 2 bd / 2 ba
    $225,000 Unit 1703 1 bd / 1 ba
    $170,000 Unit 1201 0 bd / 1 ba
  • 2909 N Sheridan Unit 1201, Chicago, IL 60657
    $170,000
    0 bed | 1 bath
    4 more available units at this address
    $329,000 Unit 1702 2 bd / 2 ba
    $279,000 Unit 602 2 bd / 2 ba
    $225,000 Unit 1703 1 bd / 1 ba
    $165,000 Unit 605 1 bd / 1 ba
  • 2909 N Sheridan Unit 1703, Chicago, IL 60657
    $225,000
    1 bed | 1 bath
    4 more available units at this address
    $329,000 Unit 1702 2 bd / 2 ba
    $279,000 Unit 602 2 bd / 2 ba
    $170,000 Unit 1201 0 bd / 1 ba
    $165,000 Unit 605 1 bd / 1 ba

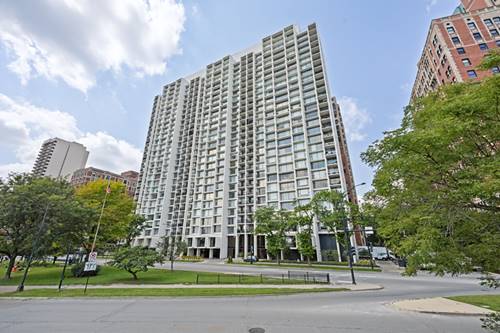
3200 N Lake Shore Unit 2604
Chicago, IL 60657

  • 2 Beds
  • 2 Baths
  • 1,250 Sq. Ft.
  • Built In 1966
Price

$475,000

Est Payment
$4,325 / month (details)  
Taxes
$5,880  
Assessments
$1,393  
Beds
2  
Baths
2  
Rooms
5  
Type
Attached  
Sq. Ft.
1,250  
Built
1966  
Neighborhoods
Lakeview, Lakeview East  
MLS
#12746649
Status
Active

Property Description

Breathtaking views of Lake Michigan, Belmont Harbor and Lake Shore Drive define this exceptional 2-bedroom, 2-bath residence in an iconic mid-century, full-amenity building. Floor-to-ceiling windows capture an ever-changing panorama of lake, harbor and city views, while the generously sized balcony offers a front-row seat to the spectacular setting. Inside, bamboo flooring, custom built-ins, generous room dimensions and abundant closet space create a modern yet comfortable home. The updated kitchen features stainless steel appliances, stone countertops, subway tile backsplash and plentiful cabinetry. The spacious primary suite is equally impressive, with floor-to-ceiling western exposures framing beautiful sunset views. Its ensuite bath has been thoughtfully updated with a modern walk-in glass shower, modern dark wood vanity with storage and matching mirror, marble counter, tasteful floor penny tile and crisp subway shower surround, built-in shelving and a dedicated linen closet. The generously sized second bedroom offers exceptional flexibility as a guest room, home office or both. An in-unit full-size stacked washer and dryer adds convenience, while the thoughtful floor plan provides an uncommon level of privacy with just four residences and two elevators on the floor. Private storage cage included. Residents of this full-service building enjoy an extensive collection of amenities, including 24-hour door staff, indoor heated pool, sundeck, state-of-the-art fitness center, locker rooms with saunas, on-site engineers, package receiving and additional laundry facilities for oversized washing needs. On-site services include valet garage parking, dry cleaning, salon and spa, plus a reservable Lake View party room and library. Professionally managed and exceptionally well maintained, the building has approximately $6 million in reserves with no pending special assessments or upcoming major work. The location is truly unmatched-directly across from the Lakefront Trail and Belmont Harbor and moments from Wrigley Field, Marovitz Golf Course and driving range, tennis courts, restaurants, shopping and everyday conveniences along Broadway, Belmont and Halsted. Express buses to downtown stop in front of the building, while immediate access to Lake Shore Drive provides effortless north and south commutes. Come take a look in person - you will be impressed by the unit and fall in love with the views!

Property Map

Property Details

Rooms

Room
Level
Flooring
Size
Living Room
Main
Hardwood
19X14
Dining Room
Main
Hardwood
10X10
Kitchen
Main
Hardwood
15X13
Family Room
N/A
Laundry
Main
Hardwood
4X4
Master Bedroom
Main
Hardwood
15X13
Bedroom 2
Main
Hardwood
13X11
Bedroom 3
N/A
Bedroom 4
N/A
Foyer
Main
Hardwood
8X4
Balcony/Porch/Lanai
Main
Other
9X6

Utilities

  • Heating Natural Gas, Sep Heating Systems - 2+, Indv Controls, Zoned
  • Cooling Central Air, Zoned
  • Water Lake Michigan
  • Sewer Public Sewer

Additional Information

Assessment Includes
Heat, Air Conditioning, Water, Gas, Insurance, Doorman, TV/Cable, Exercise Facilities, Pool, Exterior Maintenance, Lawn Care, Scavenger, Snow Removal, Internet
Common Amenities
Bike Room/Bike Trails, Door Person, Coin Laundry, Elevator in Residence, Exercise Room, Storage, Health Club, On Site Manager/Engineer, Party Room, Sundeck, Indoor Pool, Receiving Room, Sauna, Service Elevator(s), Valet/Cleaner
Interior Features
Storage, Built-in Features, Bookcases, Doorman, Granite Counters, Health Facilities, Lobby, Separate Dining Room
Exterior Features
Balcony
Appliances
Range, Microwave, Dishwasher, Refrigerator, Washer, Dryer, Stainless Steel Appliance(s)
Pets Allowed
Cats OK, Dogs OK, Number Limit
Parking
1 Garage Spaces, Yes, Leased, Attached, Garage, Parking not included in price
Schools
Lake View High School (299), Nettelhorst Elementary School (299), Nettelhorst Elementary School (299)

Payment Calculator

$
$
$
$
$
%
$
years
%
Principal & Interest
$0
Property Tax
$0
Assessments
$0
Home Insurance
$0
Mortgage Insurance
$0

Nearby Transportation

  • Bus 151 < 0.1 mi
  • Bus 135 < 0.1 mi
  • Bus 146 < 0.1 mi
  • Bus 77 < 0.1 mi
  • Bus 156 < 0.1 mi
  • Bus 143 < 0.1 mi
  • Bus 134 < 0.1 mi
  • Bus 36 0.2 mi
  • Bus 8 0.5 mi
  • Bus 22 0.5 mi
  • Bus 76 0.5 mi
  • Bus 152 0.6 mi
  • Bus 80 0.9 mi
  • Bus 148 1.0 mi
  • Bus 136 1.0 mi
  • Brown Line 0.7 mi
  • Purple Line 0.7 mi
  • Red Line 0.7 mi
  • ZipCar < 0.1 mi
  • Maven 0.1 mi
  • I 90 West 2.2 mi
  • I 94 West 2.2 mi
  • I 90 East 2.3 mi
  • I 94 East 2.3 mi
  • I 290 East 4.4 mi
  • I 290 West 4.5 mi
grid
Register to see 0 more properties