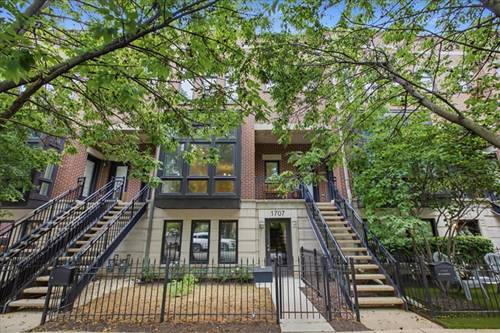
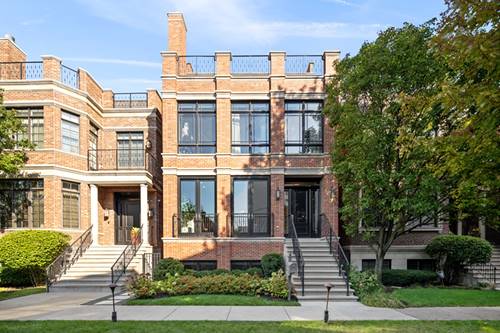
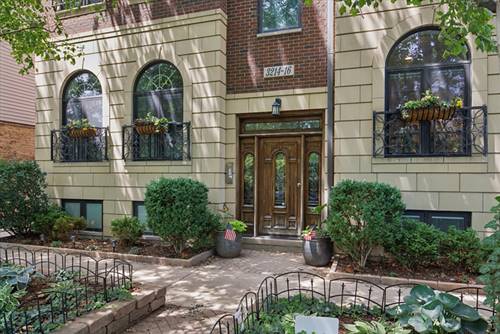
Picture your Saturdays here. Morning light pours through tall arched windows and across dark hardwood, and the day begins the way the good ones do: coffee at the long quartz peninsula, a fire in the living room hearth, something good on the stove in the elegantly styled kitchen. Under its vaulted arch, the kitchen opens to a dedicated dining area and the living room, inviting company. By noon the carved front door opens to Roscoe Village. It's a short walk to the park, Whole Foods, cafes. And when winter comes, the attached heated garage means no scraping ice off the windshield. Back inside, the home unfolds across two levels: two bedrooms up and one down, a generous recreation room, full laundry, and flexible spaces where a Murphy bed shifts from guest room to office to third bedroom. As the day winds down, you retreat to the primary suite - a tray ceiling, a wall of closets, and a marble bath that earns the word renovated: a soaking tub, a double vanity, a glass steam shower. Just off the bedroom, a private balcony holds the first quiet hour and the last. All of it in an intimate building of just six homes with brick, limestone, and arched windows. Some places you visit. This one you settle into. Step into the chapter you've been waiting to write.
Property Map
Please use the print button to include maps when printing.
For more information about 3216 N Ravenswood Unit 1N, Chicago, IL 60657 contact Corcoran Urban Real Estate.
Broker Reciprocity
Listing provided by Compass
All information provided is deemed reliable but is not guaranteed and should be independently verified.
The data relating to real estate for sale on this web site comes in part from the Broker Reciprocity Program
of the Midwest Real Estate Data LLC. Real estate listings held by brokerage firms other than Urban Real Estate are
marked with the Broker Reciprocity logo and detailed information about them includes the name of the listing brokers.
Some IDX listings have been excluded from this website.