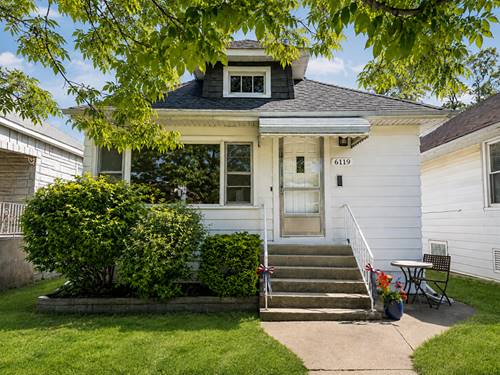
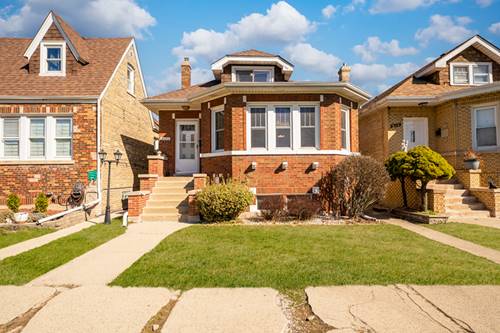
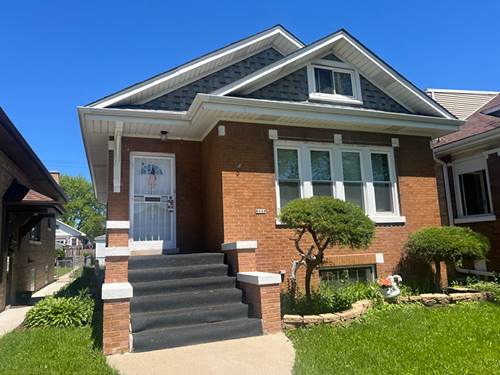
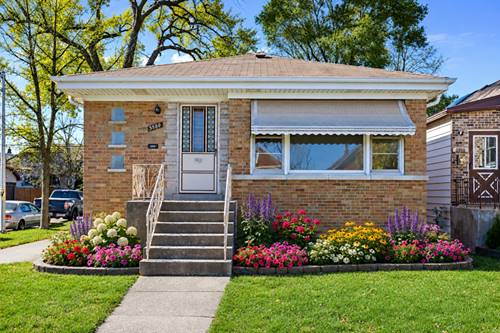
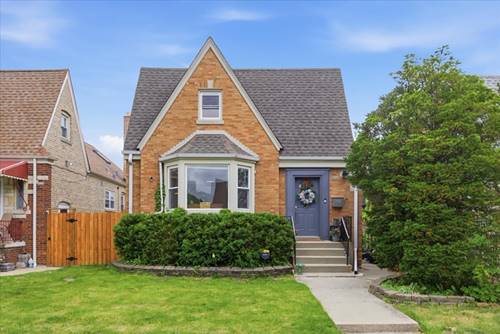
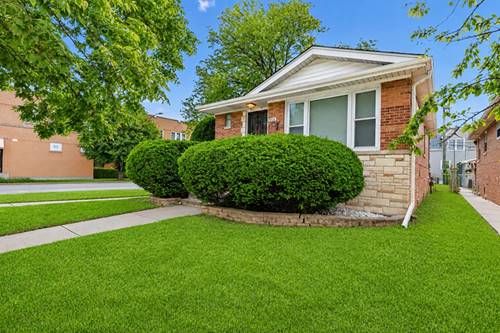
This beautifully maintained Chicago-style all-brick raised ranch has been lovingly cared for by its longtime owners and is ideally located near public transportation, shopping, restaurants, and entertainment. The main level features solid hardwood floors throughout, a spacious living room and dining room, two generously sized bedrooms, and a full bathroom. The updated kitchen offers solid oak cabinetry, granite countertops, a tasteful backsplash, recessed lighting, and a large eat-in table space. An enclosed back porch provides additional flexible space, perfect for a home office or mudroom. The huge fully finished basement offers an expansive family room, office area, large third bedroom, full bathroom, and an abundance of storage space. Outside, you'll find a spacious 2.5-car garage with plenty of room for vehicles and additional storage, along with a large fenced backyard that is perfect for relaxing or entertaining. This home has so much to offer - a must-see to truly appreciate all the space, comfort, and value it provides.
Property Map
Please use the print button to include maps when printing.
For more information about 3225 N Narragansett, Chicago, IL 60634 contact Corcoran Urban Real Estate.
Broker Reciprocity
Listing provided by HomeSmart Connect LLC
All information provided is deemed reliable but is not guaranteed and should be independently verified.
The data relating to real estate for sale on this web site comes in part from the Broker Reciprocity Program of the Midwest Real Estate Data LLC. Real estate listings held by brokerage firms other than Urban Real Estate are marked with the Broker Reciprocity logo and detailed information about them includes the name of the listing brokers.