Corcoran Urban Real Estate
$0 to $5,000,000
Any Beds
Any Baths
For Sale
26 Properties Within 0.5 miles of: 3248 N Seminary, Chicago
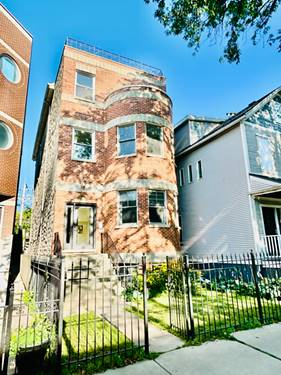
  • 1249 W Roscoe Unit 1, Chicago, IL 60657
    $389,000
    2 bed | 1 bath
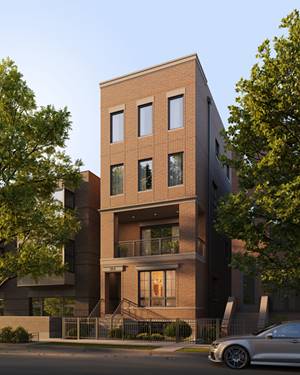
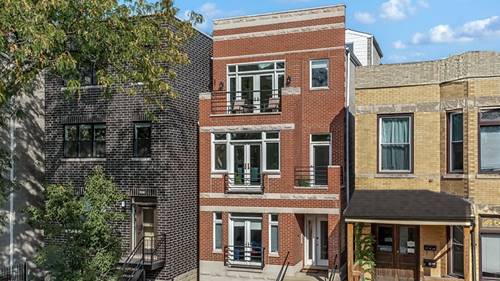
  • 914 W Fletcher Unit 2, Chicago, IL 60657
    $850,000
    2 bed | 2 bath
    2 more available units at this address
    $1,650,000 Unit PH 4 bd / 3 ½ ba
    $1,450,000 Unit 1 4 bd / 3 ½ ba
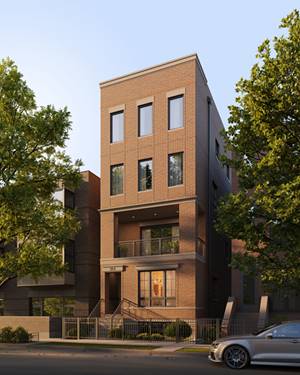
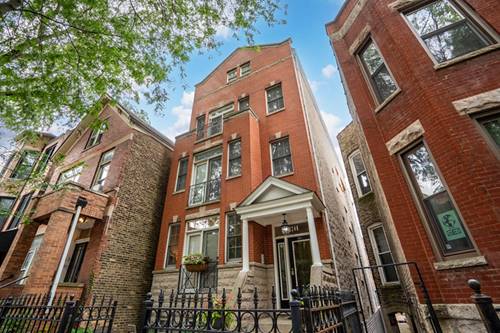
  • 914 W Fletcher Unit 1, Chicago, IL 60657
    $1,450,000
    4 bed | 3½ bath
    2 more available units at this address
    $1,650,000 Unit PH 4 bd / 3 ½ ba
    $850,000 Unit 2 2 bd / 2 ba
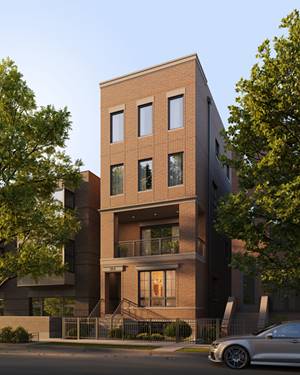
  • 914 W Fletcher Unit PH, Chicago, IL 60657
    $1,650,000
    4 bed | 3½ bath
    2 more available units at this address
    $1,450,000 Unit 1 4 bd / 3 ½ ba
    $850,000 Unit 2 2 bd / 2 ba
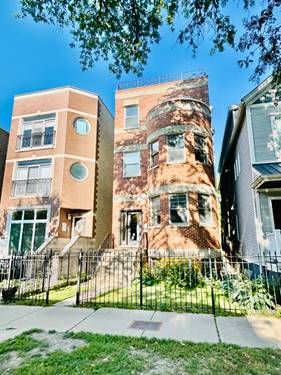
  • 3033 N Racine Unit 1, Chicago, IL 60657
    $674,500
    3 bed | 2½ bath
    1 more available unit at this address
    $675,000 Unit 3 3 bd / 3 ba
  • 3033 N Racine Unit 3, Chicago, IL 60657
    $675,000
    3 bed | 3 bath
    1 more available unit at this address
    $674,500 Unit 1 3 bd / 2 ½ ba
  • 3511 N Seminary Unit 3, Chicago, IL 60657
    $776,000
    2 bed | 2 bath

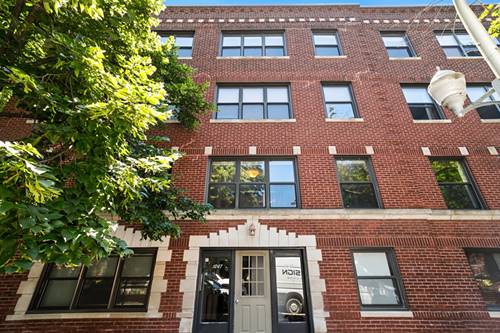
3248 N Seminary Unit 3
Chicago, IL 60657

  • 3 Beds
  • 2 Baths
  • Built In 1998
Price

$795,000

Est Payment
$5,416 / month (details)  
Taxes
$13,625  
Assessments
$189  
Beds
3  
Baths
2  
Rooms
7  
Type
Attached  
Sq. Ft.
n/a  
Built
1998  
Neighborhood
Lakeview  
MLS
#12725178
Status
Active (0 days)

Property Description

Welcome to the perfect blend of space, style and location in one of Chicago's most sought-after pockets, where Wrigleyville, Boystown and the Southport Corridor come together. Tucked away on a picturesque tree-lined street, this sun-drenched duplex-up offers the ideal balance of peaceful residential living with immediate access to some of the city's best restaurants, nightlife, shopping, parks, the lakefront, and public transportation. Inside, an abundance of natural light pours through oversized windows and skylights, creating the feeling of an urban treehouse. The thoughtfully designed floor plan offers exceptional flexibility, making it easy to adapt the home to your lifestyle. The main level features an inviting living space, a well-appointed kitchen, a spacious primary suite with a beautifully updated bathroom and walk-in closet, a generous second bedroom, an additional full bath, and impressive storage throughout. Every closet has been customized with built-in organizers for effortless everyday living. The upper level truly sets this home apart. This expansive bonus space can serve as a third bedroom, family room, media room, fitness area, or creative studio, while a separate office nook provides the perfect work-from-home setup without sacrificing living space. Additional highlights include hardwood floors throughout, in-unit laundry, newer HVAC and water heater, and two large private outdoor spaces that invite morning coffee, entertaining, or relaxing under the trees. Rarely found in this neighborhood, two tandem exterior parking spaces are included, adding tremendous convenience and value. Adding to the home's appeal, it sits next to the highly regarded Hawthorne Scholastic Academy, giving homeowners immediate access to a beautiful neighborhood park, expansive turf field, playground, and green space. This is an incredible amenity for families, pet owners, or anyone who enjoys having open outdoor space just steps from their front door. Just moments from Whole Foods, the Belmont CTA, Wrigley Field, the Southport Corridor, the lakefront, and countless neighborhood favorites, this home delivers an unbeatable combination of space, versatility, and location. Opportunities like this are rare offering exceptional value in the heart of one of Chicago's most vibrant and desirable neighborhoods.

Property Map

Property Details

Rooms

Room
Level
Flooring
Size
Living Room
Main
Hardwood
13X9
Dining Room
Main
Hardwood
13X9
Kitchen
Main
Hardwood
12X8
Family Room
N/A
Laundry
Main
4X8
Master Bedroom
Main
Hardwood
14X11
Bedroom 2
Main
Hardwood
10X14
Bedroom 3
Second
Hardwood
18X22
Bedroom 4
N/A
Deck
Main
10X18
Den
Second
16X18
Deck
Second
10X18
Walk In Closet
Main
5X6
Balcony/Porch/Lanai
Main
3X13

Utilities

  • Heating Natural Gas, Forced Air
  • Cooling Central Air
  • Water Lake Michigan, Public
  • Sewer Public Sewer

Additional Information

Assessment Includes
Water, Parking, Insurance
Common Amenities
Storage
Interior Features
Cathedral Ceiling(s), Storage, Walk-In Closet(s), Open Floorplan, Dining Combo, Quartz Counters
Exterior Features
Balcony
Appliances
Range, Microwave, Dishwasher, Refrigerator, Washer, Dryer, Disposal, Stainless Steel Appliance(s)
Pets Allowed
Cats OK, Dogs OK
Parking
1 Parking Spaces, Assigned, Off Alley, Yes, Owned, Parking included in price
Schools
Lake View High School (299), Nettelhorst Elementary School (299), Nettelhorst Elementary School (299)

Payment Calculator

$
$
$
$
$
%
$
years
%
Principal & Interest
$0
Property Tax
$0
Assessments
$0
Home Insurance
$0
Mortgage Insurance
$0

Listing History

08-13-2026 Listed at $795,000
Last Modified 8/14/26 1:47 PM

Nearby Transportation

  • Bus 77 0.1 mi
  • Bus 22 0.2 mi
  • Bus 8 0.4 mi
  • Bus 152 0.4 mi
  • Bus 151 0.4 mi
  • Bus 156 0.4 mi
  • Bus 76 0.6 mi
  • Bus 9 0.6 mi
  • Bus X9 0.6 mi
  • Bus 36 0.6 mi
  • Bus 135 0.8 mi
  • Bus 146 0.8 mi
  • Bus 80 0.9 mi
  • Bus 143 0.9 mi
  • Bus 134 0.9 mi
  • Brown Line 0.2 mi
  • Purple Line 0.2 mi
  • Red Line 0.2 mi
  • ZipCar 0.2 mi
  • I 90 West 1.7 mi
  • I 94 West 1.7 mi
  • I 90 East 1.7 mi
  • I 94 East 1.7 mi
  • I 290 West 4.5 mi
  • I 290 East 4.5 mi
grid
Register to see 0 more properties