Corcoran Urban Real Estate
$0 to $5,000,000
Any Beds
Any Baths
For Sale
18 Properties Within 0.5 miles of: 3250 N Racine, Chicago

3250 N Racine Unit 2
Chicago, IL 60657

  • 3 Beds
  • 2 / 1 Baths
  • 1,872 Sq. Ft.
  • Built In 2022
Price

$1,450,000

Est Payment
$9,646 / month (details)  
Taxes
$24,672  
Assessments
$250  
Beds
3  
Baths
2 / 1  
Rooms
7  
Type
Attached  
Sq. Ft.
1,872  
Built
2022  
Neighborhood
West Lakeview  
MLS
#12657392
Status
Active (0 days)

Property Description

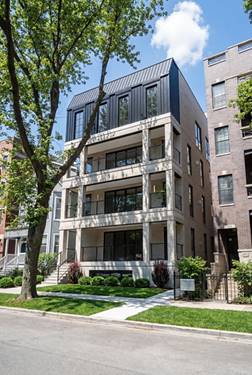
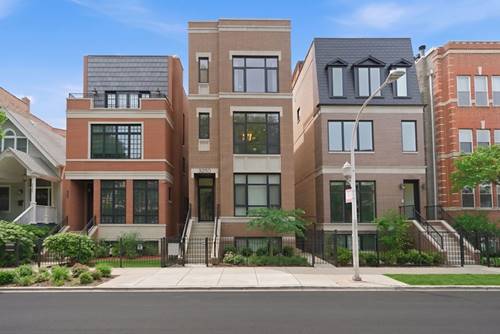
Built in 2022, this 3 bed, 2.1 bath duplex-up offers 1,872 square feet of beautifully finished living space within a boutique two-unit masonry building in the heart of the Southport Corridor in Lakeview. Designed with a bright, open layout and elevated contemporary finishes throughout, this home delivers exceptional style and functionality across every level. The sun-drenched main level features expansive open-concept living and dining spaces, a custom built bar, powder room, motorized shades, and a striking fireplace with custom tile surround. The chef's kitchen is centered around an impressive 12-foot waterfall island and showcases sleek custom cabinetry, quartz countertops, brass plumbing fixtures, and a premium integrated appliance package. Direct access to private outdoor space seamlessly extends the main living area, creating an ideal setup for entertaining and everyday living. Upstairs, all three bedrooms are conveniently located on the same floor, including a luxurious primary suite with a spa-inspired bath featuring heated floors, dual vanities, steam shower, and a separate soaking tub. Two additional bedrooms, a full bath, and laundry complete the second level. The top floor leads directly to an incredible private rooftop deck with pergola and ample space for entertaining, dining, and relaxing. Additional highlights include hardwood flooring throughout and one garage parking space. Unbeatable location just moments from Southport's popular restaurants, shopping, parks, and nightlife.

Property Map

Property Details

Rooms

Room
Level
Flooring
Size
Living Room
Main
Hardwood
18X19
Dining Room
Main
COMBO
Kitchen
Main
Hardwood
14X14
Family Room
Main
Hardwood
18X22
Laundry
Second
5X5
Master Bedroom
Second
Hardwood
12X18
Bedroom 2
Second
Hardwood
11X11
Bedroom 3
Second
Hardwood
10X12
Bedroom 4
N/A
Deck
Main
13X11
Terrace
Third
20X60

Utilities

  • Heating Natural Gas, Forced Air, Radiant Floor
  • Cooling Central Air
  • Water Public
  • Sewer Public Sewer

Additional Information

Assessment Includes
Insurance, Scavenger
Interior Features
Dry Bar, Built-in Features, Walk-In Closet(s), Open Floorplan, Quartz Counters
Pets Allowed
Cats OK, Dogs OK
Parking
1 Garage Spaces, Garage Door Opener, Yes, Garage Owned, Detached, Garage, Parking included in price
Schools
District 299, Burley Elementary School (299), Burley Elementary School (299)

Payment Calculator

$
$
$
$
$
%
$
years
%
Principal & Interest
$0
Property Tax
$0
Assessments
$0
Home Insurance
$0
Mortgage Insurance
$0

Listing History

05-26-2026 Listed at $1,450,000
Last Modified 5/26/26 8:22 AM

Nearby Transportation

  • Bus 77 0.1 mi
  • Bus 22 0.3 mi
  • Bus 152 0.4 mi
  • Bus 9 0.5 mi
  • Bus X9 0.5 mi
  • Bus 8 0.5 mi
  • Bus 151 0.5 mi
  • Bus 156 0.5 mi
  • Bus 76 0.6 mi
  • Bus 36 0.7 mi
  • Bus 80 0.9 mi
  • Bus 135 0.9 mi
  • Bus 146 0.9 mi
  • Bus 50 1.0 mi
  • Bus 143 1.0 mi
  • Brown Line 0.3 mi
  • Purple Line 0.3 mi
  • Red Line 0.3 mi
  • ZipCar 0.3 mi
  • I 90 West 1.6 mi
  • I 94 West 1.6 mi
  • I 90 East 1.7 mi
  • I 94 East 1.7 mi
  • I 290 West 4.5 mi
  • I 290 East 4.5 mi
grid
Register to see 1 more properties