Corcoran Urban Real Estate
$0 to $5,000,000
Any Beds
Any Baths
For Sale
50 Properties Within 0.5 miles of: 329 W Concord, Chicago
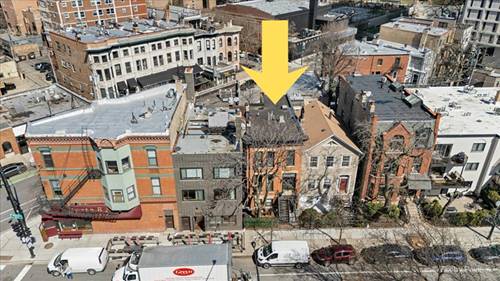
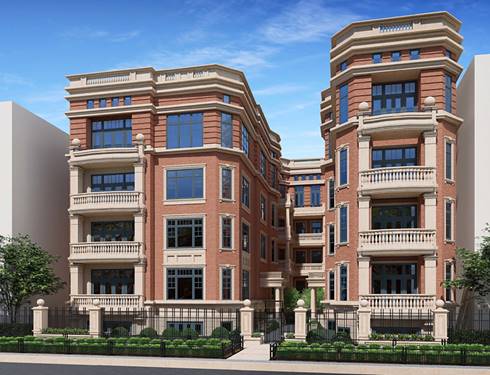
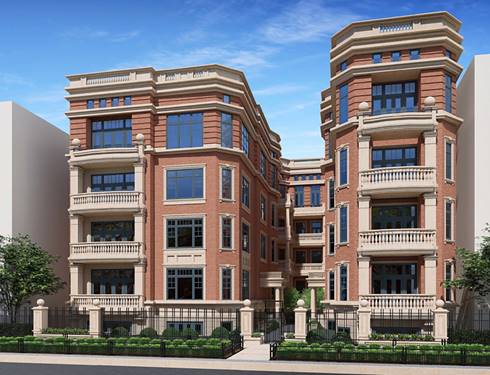
  • 1646 N Orchard Unit 1N, Chicago, IL 60614
    $1,699,000
    4 bed | 3½ bath
    1 more available unit at this address
    $1,599,000 Unit 2 3 bd / 3 ba

  • 1969 N Lincoln Unit 1, Chicago, IL 60614
    $425,000
    2 bed | 1 bath
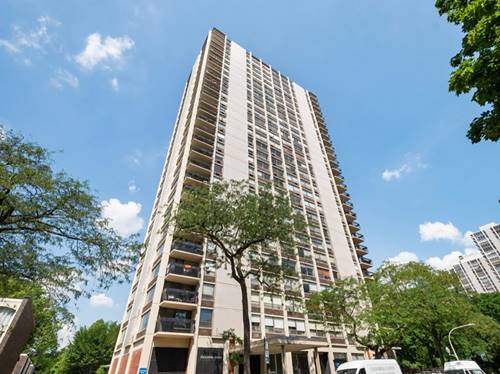
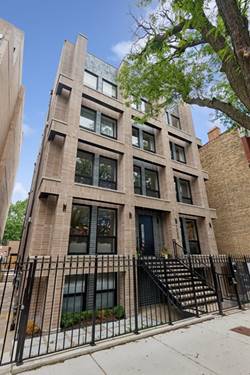
  • 1355 N Sandburg Unit 2902D, Chicago, IL 60610
    $335,000
    1 bed | 1 bath
    2 more available units at this address
    $410,000 Unit 2801 2 bd / 1 ba
    $349,000 Unit 1601D 2 bd / 1 ba
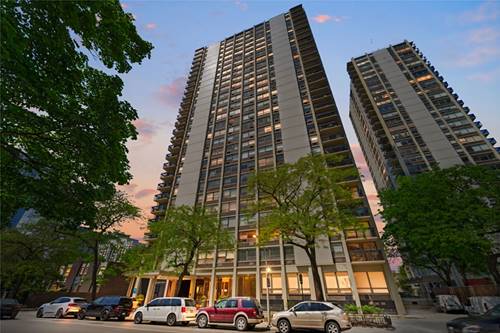
  • 1355 N Sandburg Unit 1601D, Chicago, IL 60610
    $349,000
    2 bed | 1 bath
    2 more available units at this address
    $410,000 Unit 2801 2 bd / 1 ba
    $335,000 Unit 2902D 1 bd / 1 ba
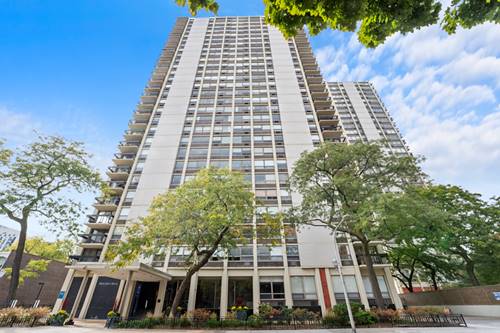
  • 1355 N Sandburg Unit 2801, Chicago, IL 60610
    $410,000
    2 bed | 1 bath
    2 more available units at this address
    $349,000 Unit 1601D 2 bd / 1 ba
    $335,000 Unit 2902D 1 bd / 1 ba
  • 1447 N Dearborn Unit 1S, Chicago, IL 60610
    $3,500,000
    4 bed | 4½ bath
    2 more available units at this address
    $4,900,000 Unit 1N 4 bd / 4 ½ ba
    $4,100,000 Unit 3N 4 bd / 3 ½ ba
  • 1447 N Dearborn Unit 3N, Chicago, IL 60610
    $4,100,000
    4 bed | 3½ bath
    2 more available units at this address
    $4,900,000 Unit 1N 4 bd / 4 ½ ba
    $3,500,000 Unit 1S 4 bd / 4 ½ ba

329 W Concord
Chicago, IL 60614

  • 4 Beds
  • 3 / 1 Baths
  • Built In 1877
Price

$1,220,000

Est Payment
$8,918 / month (details)  
Taxes
$22,452  
Beds
4  
Baths
3 / 1  
Rooms
8  
Type
Detached  
Sq. Ft.
n/a  
Lot Size
24 X 98.5  
Built
1877  
Neighborhoods
Lincoln Park, Old Town, Old Town Triangle  
MLS
#10884391
Status
Sold (12/2/2020)

Property Description

Priced to sell! Beautifully renovated all brick landmarked single family home located in the historic Old Town Triangle with a rare 2 car garage. Originally built in 1877, this special home blends charm, sophistication and superb finishes throughout featuring high ceilings, vintage crown moldings, hardwood floors, leather floors and designer light fixtures. Spacious living room, formal dining room leads to spectacular kitchen through a butler's pantry. Custom designed chef's dream white eat-in-kitchen features center painted navy blue island, Calcutta gold countertops, Thermador and Sub Zero Appliances, double ovens, built-in banquette and gas fireplace leads to beautiful outdoor yard/patio

Property Map

Property Details

Rooms

Room
Level
Flooring
Size
Living Room
Main
Hardwood
18x14
Dining Room
Main
Hardwood
18x12
Kitchen
Main
Hardwood
18x16
Family Room
Lower
Carpet
14x13
Bedroom (master)
2nd
Carpet
18x13
Bedroom (2nd)
2nd
Carpet
14x08
Bedroom (3rd)
2nd
Other
18x13
Bedroom (4th)
Lower
Carpet
14x14
Other
Basement
Carpet
15x15

Utilities

  • Heating Gas, Forced Air, Zoned
  • Cooling Central Air, Zoned
  • Water Lake Michigan
  • Sewer Sewer-Public

Additional Information

Appliances
Oven-Double, Oven/Range, Microwave, Dishwasher, Refrigerator, Washer, Dryer, Disposal
Parking
Garage Door Opener(s), Garage On Site, Owned
Schools
Lincoln Park High School, Lincoln Elementary School, Lincoln Elementary School

Payment Calculator

$
$
$
$
$
%
$
years
%
Principal & Interest
$0
Property Tax
$0
Assessments
$0
Home Insurance
$0
Mortgage Insurance
$0

Listing History

09-28-2020 Listed at $1,395,000
10-22-2020 Status changed to Under Contract
12-02-2020 Status changed to Closed
12-02-2020 Sold at $1,220,000
Last Modified 12/2/20 1:14 PM

Nearby Transportation

  • Bus 9 0.1 mi
  • Bus 72 0.1 mi
  • Bus 37 0.1 mi
  • Bus 0.1 mi
  • Bus 73 0.2 mi
  • Bus 156 0.2 mi
  • Bus 36 0.3 mi
  • Bus 22 0.3 mi
  • Bus 151 0.3 mi
  • Bus 8 0.5 mi
  • Bus 70 0.5 mi
  • Bus 74 0.8 mi
  • Bus 143 1.0 mi
  • Bus 134 1.0 mi
  • Bus 66 1.1 mi
  • Brown Line 0.1 mi
  • Purple Line 0.1 mi
  • Red Line 0.6 mi
  • ZipCar 0.1 mi
  • Maven 0.1 mi
  • I 90 East 1.3 mi
  • I 94 East 1.3 mi
  • I 90 West 1.3 mi
  • I 94 West 1.3 mi
  • I 290 East 2.5 mi
  • I 290 West 2.6 mi
  • I 55 South 3.9 mi
  • I 55 North 3.9 mi
grid
Register to see 2 more properties