Corcoran Urban Real Estate
$0 to $10,000
Any Beds
Any Baths
For Rent
38 Properties Rentals Within 0.5 miles of: 329 W Goethe, Chicago
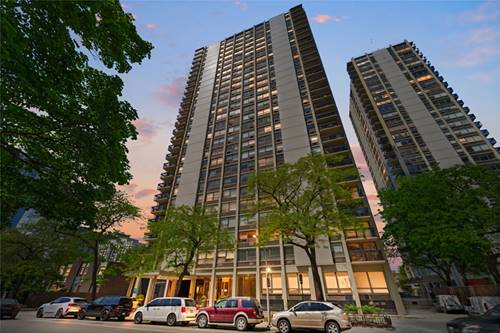
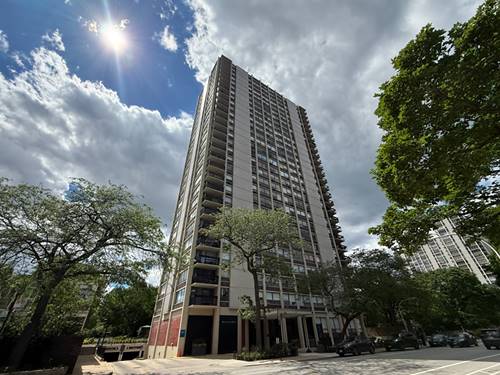
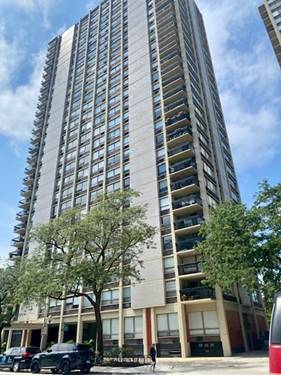
  • 1355 N Sandburg Unit 1608D, Chicago, IL 60610
    $2,300
    1 bed | 1 bath
    2 more available units at this address
    $3,250 Unit 1801D 2 bd / 1 ba
    $2,750 Unit 1601D 2 bd / 1 ba
  • 1355 N Sandburg Unit 1601D, Chicago, IL 60610
    $2,750
    2 bed | 1 bath
    2 more available units at this address
    $3,250 Unit 1801D 2 bd / 1 ba
    $2,300 Unit 1608D 1 bd / 1 ba
  • 1355 N Sandburg Unit 1801D, Chicago, IL 60610
    $3,250
    2 bed | 1 bath
    2 more available units at this address
    $2,750 Unit 1601D 2 bd / 1 ba
    $2,300 Unit 1608D 1 bd / 1 ba
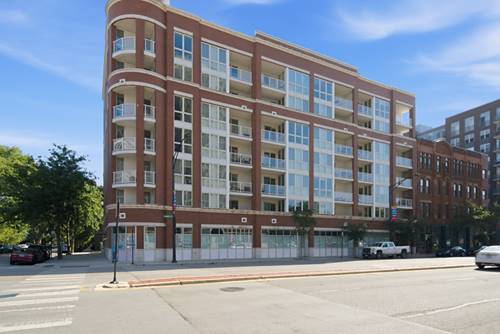
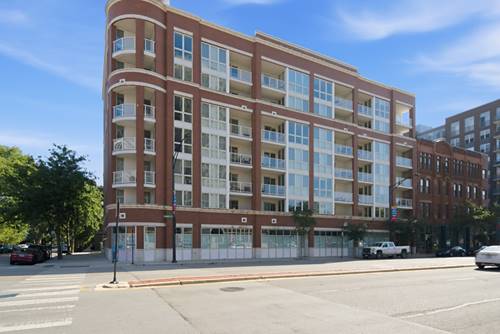
  • 1552 N North Park Unit 602, Chicago, IL 60610
    $3,200
    1 bed | 1 bath
    1 more available unit at this address
    $4,499 Unit 704 2 bd / 2 ba
  • 1552 N North Park Unit 704, Chicago, IL 60610
    $4,499
    2 bed | 2 bath
    1 more available unit at this address
    $3,200 Unit 602 1 bd / 1 ba
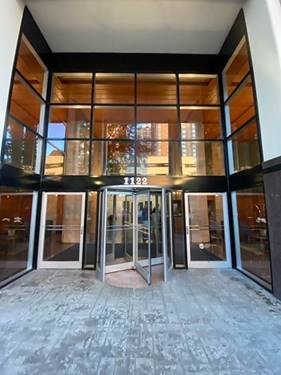
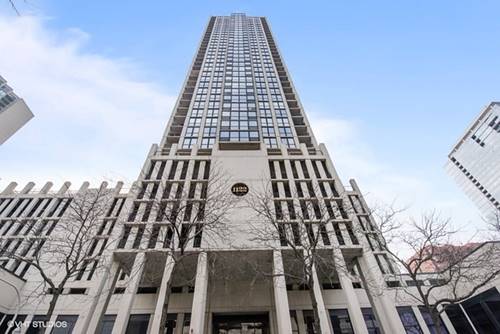
  • 1122 N Clark Unit 1607, Chicago, IL 60610
    $2,200
    0 bed | 1 bath
    3 more available units at this address
    $2,350 Unit 1509 1 bd / 1 ba
    $2,350 Unit 3004 1 bd / 1 ba
    $2,300 Unit 2505 1 bd / 1 ba
  • 1122 N Clark Unit 2505, Chicago, IL 60610
    $2,300
    1 bed | 1 bath
    3 more available units at this address
    $2,350 Unit 1509 1 bd / 1 ba
    $2,350 Unit 3004 1 bd / 1 ba
    $2,200 Unit 1607 0 bd / 1 ba

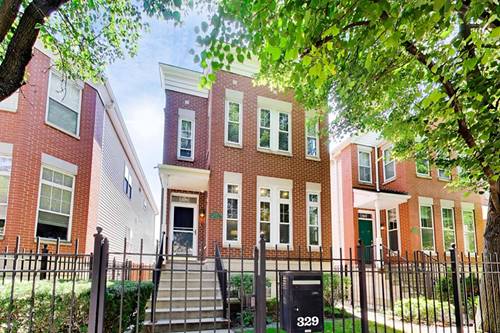
329 W Goethe
Chicago, IL 60610

  • 3 Beds
  • 3 / 1 Baths
  • 3,172 Sq. Ft.
  • Built In 1998
Rental Price

$7,000

Beds
3  
Baths
3 / 1  
Rooms
9  
Type
Detached  
Sq. Ft.
3,172  
Lot Size
26 X 125  
Built
1998  
Neighborhood
Old Town  
MLS
#12743574
Status
Active (2 days)

Property Description

Available for lease: An exceptional all-brick/masonry single-family home situated within a gated community in the heart of Old Town. This residence is available fully furnished and features a large backyard, two expansive decks, and a private two-car garage. Updates from 2019 a newer roof, furnace, A/C, washer/dryer, and dishwasher. The extra-large double decks were also refinished at that time. The interior offers a spacious living room with a fireplace and a dedicated dining area. The open kitchen is equipped with a double oven and cooktop, a Bosch dishwasher, and a stainless steel refrigerator, (all appliances 2020) plus an island with seating. All kitchen cabinets are soft closed and pull out drawers. A great room off the kitchen opens directly to the large deck and grassy yard. The second level houses a laundry room and three bedrooms, including a primary suite featuring a private balcony with city skyline views. The finished lower level is designed with radiant heated travertine limestone floors and includes a fourth bedroom with French doors, a secondary living area, a full bath, and a large storage room. Exterior features a private gated alley way and raised vegetable/herb garden. Fall and spring yard cleanup included in rent. Located moments from the dining and entertainment on Wells Street, New City Mall, and Whole Foods. Public transportation is easily accessible with a train stop located less than three blocks away.

Property Tour

Property Map

Property Details

Rooms

Room
Level
Flooring
Size
Living Room
Main
Hardwood
14X14
Dining Room
Main
Hardwood
14X13
Kitchen
Main
Stone
12X11
Family Room
Main
Hardwood
18X16
Laundry
Second
8X8
Master Bedroom
Second
Hardwood
14X15
Bedroom 2
Second
Carpet
10X12
Bedroom 3
Second
Hardwood
12X11
Bedroom 4
Basement
Stone
13X10
Recreation Room
Basement
Stone
13X19
Storage
Basement
16X18
Deck
Main
16X10
Balcony/Porch/Lanai
Second
16X10

Utilities

  • Heating Natural Gas, Forced Air
  • Cooling Central Air
  • Water Lake Michigan
  • Sewer Public Sewer

Additional Information

Interior Features
Cathedral Ceiling(s)
Exterior Features
Balcony, Dog Run
Appliances
Double Oven, Dishwasher, Refrigerator, Washer, Dryer, Disposal, Cooktop, Oven, Range Hood
Pets Allowed
Additional Pet Rent, Cats OK, Dogs OK, Number Limit
Parking
2 Garage Spaces, Garage Door Opener, Yes, Garage Owned, Detached, Garage, Parking included in price
Schools
Lincoln Park High School (299)

Listing History

08-28-2026 Listed at $7,000
Last Modified 8/28/26 5:11 PM

Nearby Transportation

  • Bus 37 0.1 mi
  • Bus 70 0.1 mi
  • Bus 156 0.2 mi
  • Bus 36 0.3 mi
  • Bus 22 0.3 mi
  • Bus 0.3 mi
  • Bus 9 0.4 mi
  • Bus 72 0.4 mi
  • Bus 73 0.5 mi
  • Bus 8 0.5 mi
  • Bus 66 0.6 mi
  • Bus 151 0.6 mi
  • Bus 143 0.8 mi
  • Bus 146 0.8 mi
  • Bus 147 0.8 mi
  • Red Line 0.3 mi
  • Brown Line 0.3 mi
  • Purple Line 0.3 mi
  • Blue Line 1.1 mi
  • ZipCar 0.1 mi
  • I 90 East 0.9 mi
  • I 94 East 0.9 mi
  • I 90 West 0.9 mi
  • I 94 West 0.9 mi
  • I 290 East 2.0 mi
  • I 290 West 2.2 mi
  • I 55 South 3.5 mi
  • I 55 North 3.5 mi
grid
Register to see 4 more properties