Corcoran Urban Real Estate
$0 to $5,000,000
Any Beds
Any Baths
For Sale
237 Properties Within 0.5 miles of: 33 W Delaware, Chicago
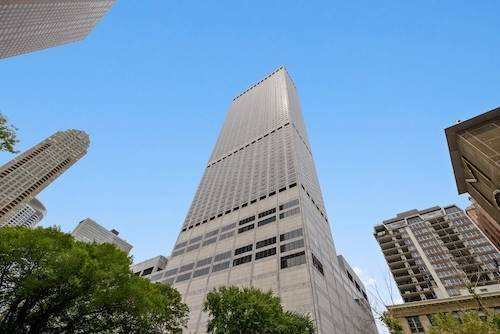
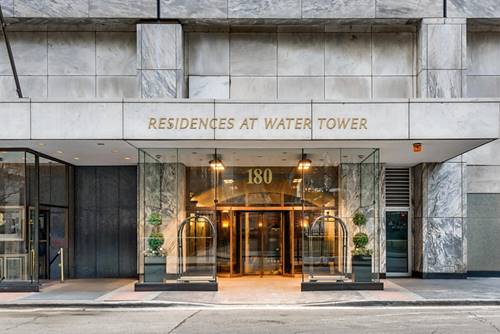
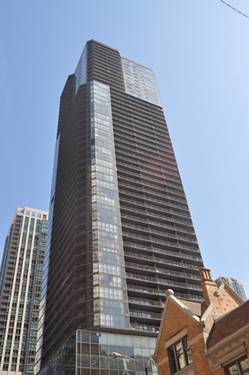
  • 180 E Pearson Unit 3807, Chicago, IL 60611
    $1,899,000
    3 bed | 3 bath
    9 more available units at this address
    $3,397,747 Unit 6103 4 bd / 3 ½ ba
    $3,000,000 Unit 5601 3 bd / 3 ba
    $2,897,747 Unit 7203 4 bd / 3 ½ ba
    $2,697,747 Unit 4706 3 bd / 3 ba
    $2,397,747 Unit 6907 4 bd / 4 ½ ba
    $1,995,000 Unit 6401 3 bd / 3 ba
    $1,995,000 Unit 4801 3 bd / 2 ½ ba
    $1,897,747 Unit 3707 3 bd / 3 ½ ba
    $999,500 Unit 4002 2 bd / 2 ba
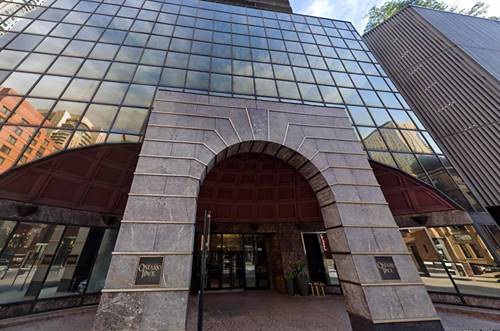
  • 180 E Pearson Unit 6401, Chicago, IL 60611
    $1,995,000
    3 bed | 3 bath
    9 more available units at this address
    $3,397,747 Unit 6103 4 bd / 3 ½ ba
    $3,000,000 Unit 5601 3 bd / 3 ba
    $2,897,747 Unit 7203 4 bd / 3 ½ ba
    $2,697,747 Unit 4706 3 bd / 3 ba
    $2,397,747 Unit 6907 4 bd / 4 ½ ba
    $1,995,000 Unit 4801 3 bd / 2 ½ ba
    $1,899,000 Unit 3807 3 bd / 3 ba
    $1,897,747 Unit 3707 3 bd / 3 ½ ba
    $999,500 Unit 4002 2 bd / 2 ba
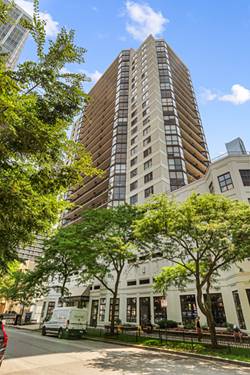
  • 180 E Pearson Unit 4801, Chicago, IL 60611
    $1,995,000
    3 bed | 2½ bath
    9 more available units at this address
    $3,397,747 Unit 6103 4 bd / 3 ½ ba
    $3,000,000 Unit 5601 3 bd / 3 ba
    $2,897,747 Unit 7203 4 bd / 3 ½ ba
    $2,697,747 Unit 4706 3 bd / 3 ba
    $2,397,747 Unit 6907 4 bd / 4 ½ ba
    $1,995,000 Unit 6401 3 bd / 3 ba
    $1,899,000 Unit 3807 3 bd / 3 ba
    $1,897,747 Unit 3707 3 bd / 3 ½ ba
    $999,500 Unit 4002 2 bd / 2 ba
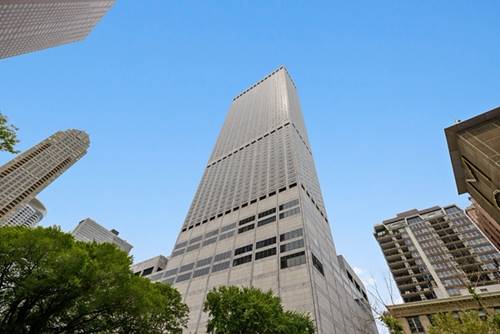
  • 180 E Pearson Unit 6907, Chicago, IL 60611
    $2,397,747
    4 bed | 4½ bath
    9 more available units at this address
    $3,397,747 Unit 6103 4 bd / 3 ½ ba
    $3,000,000 Unit 5601 3 bd / 3 ba
    $2,897,747 Unit 7203 4 bd / 3 ½ ba
    $2,697,747 Unit 4706 3 bd / 3 ba
    $1,995,000 Unit 6401 3 bd / 3 ba
    $1,995,000 Unit 4801 3 bd / 2 ½ ba
    $1,899,000 Unit 3807 3 bd / 3 ba
    $1,897,747 Unit 3707 3 bd / 3 ½ ba
    $999,500 Unit 4002 2 bd / 2 ba
  • 180 E Pearson Unit 4706, Chicago, IL 60611
    $2,697,747
    3 bed | 3 bath
    9 more available units at this address
    $3,397,747 Unit 6103 4 bd / 3 ½ ba
    $3,000,000 Unit 5601 3 bd / 3 ba
    $2,897,747 Unit 7203 4 bd / 3 ½ ba
    $2,397,747 Unit 6907 4 bd / 4 ½ ba
    $1,995,000 Unit 6401 3 bd / 3 ba
    $1,995,000 Unit 4801 3 bd / 2 ½ ba
    $1,899,000 Unit 3807 3 bd / 3 ba
    $1,897,747 Unit 3707 3 bd / 3 ½ ba
    $999,500 Unit 4002 2 bd / 2 ba
  • 180 E Pearson Unit 7203, Chicago, IL 60611
    $2,897,747
    4 bed | 3½ bath
    9 more available units at this address
    $3,397,747 Unit 6103 4 bd / 3 ½ ba
    $3,000,000 Unit 5601 3 bd / 3 ba
    $2,697,747 Unit 4706 3 bd / 3 ba
    $2,397,747 Unit 6907 4 bd / 4 ½ ba
    $1,995,000 Unit 6401 3 bd / 3 ba
    $1,995,000 Unit 4801 3 bd / 2 ½ ba
    $1,899,000 Unit 3807 3 bd / 3 ba
    $1,897,747 Unit 3707 3 bd / 3 ½ ba
    $999,500 Unit 4002 2 bd / 2 ba
  • 180 E Pearson Unit 5601, Chicago, IL 60611
    $3,000,000
    3 bed | 3 bath
    9 more available units at this address
    $3,397,747 Unit 6103 4 bd / 3 ½ ba
    $2,897,747 Unit 7203 4 bd / 3 ½ ba
    $2,697,747 Unit 4706 3 bd / 3 ba
    $2,397,747 Unit 6907 4 bd / 4 ½ ba
    $1,995,000 Unit 6401 3 bd / 3 ba
    $1,995,000 Unit 4801 3 bd / 2 ½ ba
    $1,899,000 Unit 3807 3 bd / 3 ba
    $1,897,747 Unit 3707 3 bd / 3 ½ ba
    $999,500 Unit 4002 2 bd / 2 ba

33 W Delaware Unit 14F
Chicago, IL 60610

  • 1 Beds
  • 1 Baths
  • 750 Sq. Ft.
  • Built In 1985
Price

$259,000

Est Payment
$2,538 / month (details)  
Taxes
$4,595  
Assessments
$839  
Beds
1  
Baths
1  
Rooms
4  
Type
Attached  
Sq. Ft.
750  
Built
1985  
Neighborhood
Near North  
Building
Delaware On The Park  
MLS
#12710519
Status
Active (0 days)

Property Description

Enjoy Gold Coast living in this extra-large 1-bedroom, 1-bath condo on the 14th floor of 33 W Delaware Pl, a full-amenity high-rise steps from Washington Square Park, with a private balcony and garage parking available. Floor-to-ceiling windows fill the home with light and frame open city views, and the nearly 23-foot balcony runs the full width of the home, with room for morning coffee at one end and dinner guests at the other. Inside, new luxury vinyl plank flooring and fresh paint (both 2022) run throughout, and the layout thoughtfully separates the kitchen from the combined living and dining area. The kitchen offers white cabinetry, porcelain tile floors, and a GE electric range added in 2022, while the bath features a soaking tub and a European shower. A walk-in closet, built-in storage, and included window treatments keep everything in its place. Residents have access to 24-hour door staff, an on-site manager and engineer, a fitness center, a sundeck, a bike room, a receiving room, and dry cleaners. Building tuckpointing was completed in 2023. Heat, air conditioning, water, cable TV, and Wi-Fi internet are all included in the assessment. An indoor garage parking space, accessible from every floor of the building, is available. From the front door you're a five-minute walk to the CTA Red Line Chicago stop, with Whole Foods Market and Potash Markets both nearby and the shopping and dining of North Michigan Avenue just a few blocks east. Come tour this one and see the view for yourself.

Property Map

Property Details

Rooms

Room
Level
Flooring
Size
Living Room
Main
Luxury Vinyl
18X15
Dining Room
Main
Luxury Vinyl
14X6
Kitchen
Main
Porcelain Tile
10X08
Family Room
N/A
Laundry
N/A
Master Bedroom
Main
Luxury Vinyl
16X11
Bedroom 2
N/A
Bedroom 3
N/A
Bedroom 4
N/A
Balcony/Porch/Lanai
Main
23X05

Utilities

  • Heating Natural Gas, Forced Air
  • Cooling Central Air
  • Water Public
  • Sewer Public Sewer

Additional Information

Assessment Includes
Heat, Air Conditioning, Water, Insurance, Security, Doorman, TV/Cable, Exercise Facilities, Exterior Maintenance, Scavenger, Snow Removal
Common Amenities
Bike Room/Bike Trails, Door Person, Coin Laundry, Elevator in Residence, Exercise Room, On Site Manager/Engineer, Sundeck, Receiving Room, Security Door Lock(s), Valet/Cleaner
Exterior Features
Balcony
Appliances
Range, Microwave, Dishwasher, Refrigerator
Pets Allowed
Cats OK, Dogs OK, Number Limit, Size Limit
Parking
1 Garage Spaces, Yes, Deeded, Attached, Garage, Parking not included in price
Schools
District 299

Payment Calculator

$
$
$
$
$
%
$
years
%
Principal & Interest
$0
Property Tax
$0
Assessments
$0
Home Insurance
$0
Mortgage Insurance
$0

Listing History

07-22-2026 Listed at $259,000
Last Modified 7/22/26 5:36 PM

Nearby Transportation

  • Bus 22 < 0.1 mi
  • Bus 36 0.1 mi
  • Bus 70 0.1 mi
  • Bus 66 0.2 mi
  • Bus 156 0.2 mi
  • Bus 143 0.3 mi
  • Bus 151 0.3 mi
  • Bus 146 0.3 mi
  • Bus 147 0.3 mi
  • Bus 148 0.3 mi
  • Bus 125 0.3 mi
  • Bus 10 0.3 mi
  • Bus 0.3 mi
  • Bus 26 0.3 mi
  • Bus 3 0.3 mi
  • Metra Electric 1.1 mi
  • Red Line 0.2 mi
  • Brown Line 0.4 mi
  • Purple Line 0.4 mi
  • Green Line 0.9 mi
  • Pink Line 0.9 mi
  • Orange Line 0.9 mi
  • Blue Line 0.9 mi
  • ZipCar < 0.1 mi
  • Maven 0.2 mi
  • I 90 East 0.6 mi
  • I 94 East 0.6 mi
  • I 90 West 0.6 mi
  • I 94 West 0.6 mi
  • I 290 East 1.7 mi
  • I 290 West 2.1 mi
  • I 55 South 3.1 mi
  • I 55 North 3.1 mi
grid
Register to see 6 more properties