Corcoran Urban Real Estate
$0 to $5,000,000
Any Beds
Any Baths
For Sale
217 Properties Within 0.5 miles of: 33 W Delaware, Chicago
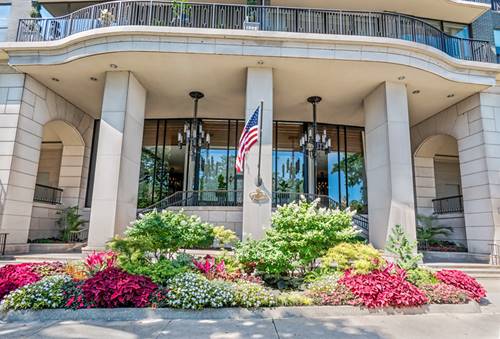
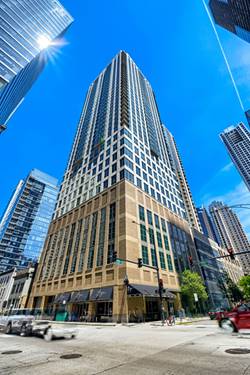
  • 1040 N Lake Shore Unit 17D, Chicago, IL 60611
    $1,800,000
    3 bed | 3½ bath
    6 more available units at this address
    $2,499,000 Unit 32D 3 bd / 3 ½ ba
    $1,795,000 Unit 37A 2 bd / 3 ½ ba
    $1,725,000 Unit 16C 3 bd / 4 ba
    $950,000 Unit 26B 1 bd / 2 ½ ba
    $780,000 Unit 12B 1 bd / 2 ½ ba
    $699,000 Unit 7B 1 bd / 2 ½ ba
  • 1040 N Lake Shore Unit 32D, Chicago, IL 60611
    $2,499,000
    3 bed | 3½ bath
    6 more available units at this address
    $1,800,000 Unit 17D 3 bd / 3 ½ ba
    $1,795,000 Unit 37A 2 bd / 3 ½ ba
    $1,725,000 Unit 16C 3 bd / 4 ba
    $950,000 Unit 26B 1 bd / 2 ½ ba
    $780,000 Unit 12B 1 bd / 2 ½ ba
    $699,000 Unit 7B 1 bd / 2 ½ ba
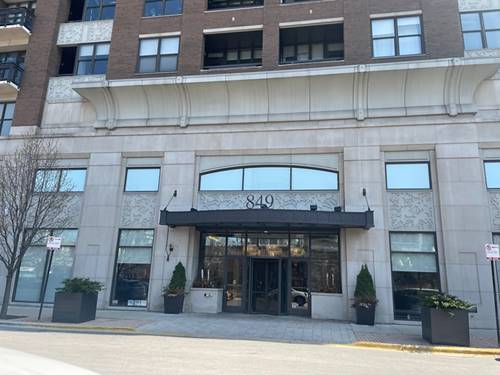
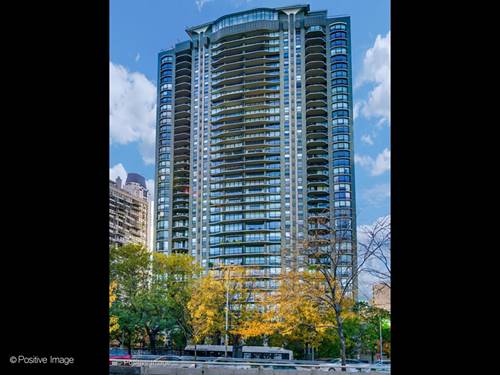
  • 849 N Franklin Unit 1206, Chicago, IL 60610
    $315,000
    1 bed | 1 bath
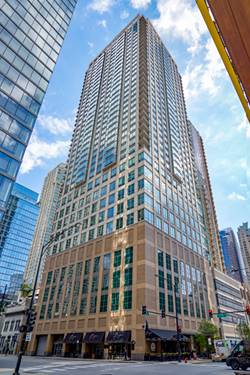
  • 2 E Erie Unit 1214, Chicago, IL 60611
    $345,500
    1 bed | 1 bath
    2 more available units at this address
    $695,000 Unit 1511 2 bd / 2 ba
    $349,000 Unit 3014 1 bd / 1 ba
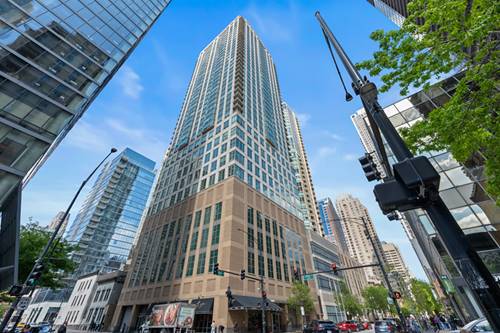
  • 2 E Erie Unit 3014, Chicago, IL 60611
    $349,000
    1 bed | 1 bath
    2 more available units at this address
    $695,000 Unit 1511 2 bd / 2 ba
    $345,500 Unit 1214 1 bd / 1 ba
  • 2 E Erie Unit 1511, Chicago, IL 60611
    $695,000
    2 bed | 2 bath
    2 more available units at this address
    $349,000 Unit 3014 1 bd / 1 ba
    $345,500 Unit 1214 1 bd / 1 ba
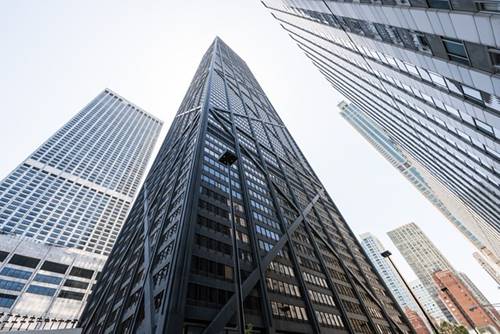
  • 175 E Delaware Unit 5403, Chicago, IL 60611
    $359,000
    1 bed | 1 bath
    6 more available units at this address
    $675,000 Unit 7107 2 bd / 2 ba
    $599,000 Unit 6206 2 bd / 2 ba
    $560,000 Unit 5002 2 bd / 2 ba
    $549,000 Unit 5809 2 bd / 2 ba
    $515,000 Unit 6706 2 bd / 2 ba
    $380,000 Unit 5601 2 bd / 2 ba

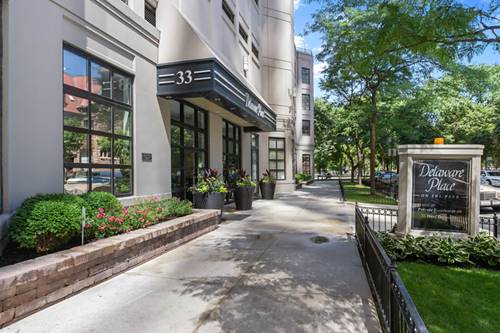
33 W Delaware Unit 18K
Chicago, IL 60610

  • 1 Beds
  • 1 Baths
  • Built In 1988
Price

$282,000

Est Payment
$2,929 / month (details)  
Taxes
$5,649  
Assessments
$1,031  
Beds
1  
Baths
1  
Rooms
4  
Type
Attached  
Sq. Ft.
n/a  
Built
1988  
Neighborhood
Near North  
Building
Delaware On The Park  
MLS
#12655106
Status
Active (0 days)

Property Description

This is the building you've been admiring; this is the view you've been waiting for. This home is a northwest corner unit at the intersection of tree-lined street and Washington Park views, 18K also features a private balcony for your added enjoyment. 33 W. Delaware is in the heart of the Gold Coast and close to all that makes Chicago great. This home is very spacoius with an open kitchen, stainless steel appliances and large living room which features newer plank flooring. The bedroom will fit a king size bed and has good closet space; there's also a walk in closet. Your rent includes central heat, central ac, cable AND wifi. 33 W. Delaware is a very well run Building with a 24 hour doorstaff that holds your packages, on site property manager, a workout room, new elevators and a sundeck that is sure to impress. Grocery stores, luxury high rises, high end shopping, Chicago's finest restaurants and the lakefront are all with in walking distance. The Building is very pet friendly and you can walk across the street to Washington Park and meet other pup parents. Delaware Place also features an amazing sun deck equipped with grills and there's a workout room.

Property Map

Property Details

Rooms

Room
Level
Flooring
Size
Living Room
Main
Vinyl
18X20
Dining Room
Main
Vinyl
COMBO
Kitchen
Main
Ceramic Tile
10X9
Family Room
N/A
Laundry
N/A
Master Bedroom
Main
Carpet
11X17
Bedroom 2
N/A
Bedroom 3
N/A
Bedroom 4
N/A
Foyer
Main
Ceramic Tile
4X8
Balcony/Porch/Lanai
Main
Other
4X12
Walk In Closet
Main
Carpet
3X5

Utilities

  • Heating Forced Air
  • Cooling Central Air
  • Water Lake Michigan
  • Sewer Public Sewer

Additional Information

Assessment Includes
Heat, Air Conditioning, Water, Doorman, TV/Cable, Exercise Facilities, Exterior Maintenance, Lawn Care, Scavenger, Snow Removal
Common Amenities
Bike Room/Bike Trails, Door Person, Coin Laundry, Elevator in Residence, Exercise Room, On Site Manager/Engineer, Sundeck, Service Elevator(s), Business Center
Interior Features
Walk-In Closet(s), Open Floorplan, Doorman, Health Facilities, Lobby
Exterior Features
Balcony
Appliances
Range, Microwave, Dishwasher, Refrigerator, Stainless Steel Appliance(s), Electric Cooktop
Pets Allowed
Cats OK, Dogs OK, Size Limit
Sub/Complex
Delaware Place
Schools
District 299

Payment Calculator

$
$
$
$
$
%
$
years
%
Principal & Interest
$0
Property Tax
$0
Assessments
$0
Home Insurance
$0
Mortgage Insurance
$0

Listing History

05-26-2026 Listed at $282,000
Last Modified 5/26/26 9:16 AM

Nearby Transportation

  • Bus 22 < 0.1 mi
  • Bus 36 0.1 mi
  • Bus 70 0.1 mi
  • Bus 66 0.2 mi
  • Bus 156 0.2 mi
  • Bus 143 0.3 mi
  • Bus 151 0.3 mi
  • Bus 146 0.3 mi
  • Bus 147 0.3 mi
  • Bus 148 0.3 mi
  • Bus 125 0.3 mi
  • Bus 10 0.3 mi
  • Bus 0.3 mi
  • Bus 26 0.3 mi
  • Bus 3 0.3 mi
  • Metra Electric 1.1 mi
  • Red Line 0.2 mi
  • Brown Line 0.4 mi
  • Purple Line 0.4 mi
  • Green Line 0.9 mi
  • Pink Line 0.9 mi
  • Orange Line 0.9 mi
  • Blue Line 0.9 mi
  • ZipCar < 0.1 mi
  • Maven 0.2 mi
  • I 90 East 0.6 mi
  • I 94 East 0.6 mi
  • I 90 West 0.6 mi
  • I 94 West 0.6 mi
  • I 290 East 1.7 mi
  • I 290 West 2.1 mi
  • I 55 South 3.1 mi
  • I 55 North 3.1 mi
grid
Register to see 8 more properties