Corcoran Urban Real Estate
$0 to $5,000,000
Any Beds
Any Baths
For Sale
219 Properties Within 0.5 miles of: 33 W Delaware, Chicago
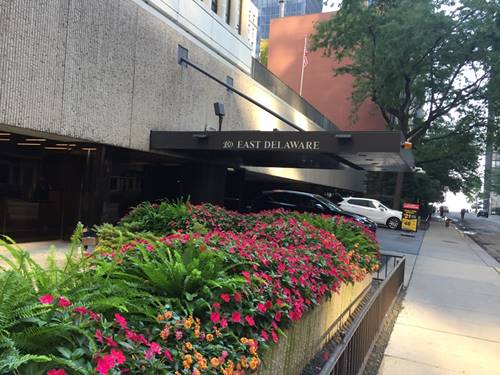
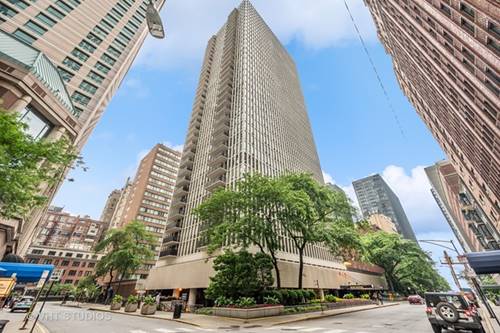
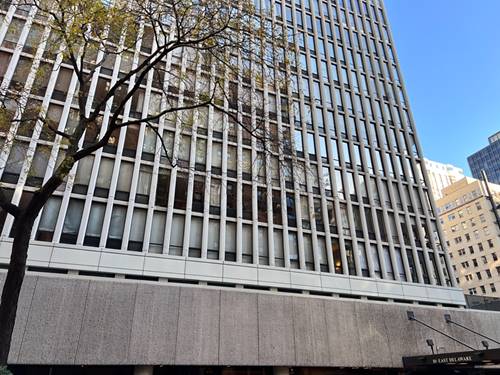
  • 200 E Delaware Unit 19A, Chicago, IL 60611
    $479,900
    2 bed | 2 bath
    3 more available units at this address
    $1,300,000 Unit 8C-9C 4 bd / 3 ½ ba
    $1,160,000 Unit 4DE 3 bd / 2 ½ ba
    $560,000 Unit 5D 3 bd / 2 ba
  • 200 E Delaware Unit 5D, Chicago, IL 60611
    $560,000
    3 bed | 2 bath
    3 more available units at this address
    $1,300,000 Unit 8C-9C 4 bd / 3 ½ ba
    $1,160,000 Unit 4DE 3 bd / 2 ½ ba
    $479,900 Unit 19A 2 bd / 2 ba
  • 200 E Delaware Unit 4DE, Chicago, IL 60611
    $1,160,000
    3 bed | 2½ bath
    3 more available units at this address
    $1,300,000 Unit 8C-9C 4 bd / 3 ½ ba
    $560,000 Unit 5D 3 bd / 2 ba
    $479,900 Unit 19A 2 bd / 2 ba
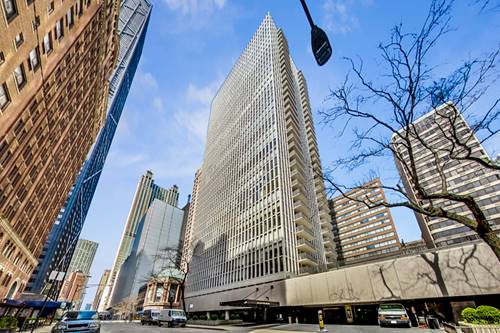
  • 200 E Delaware Unit 8C-9C, Chicago, IL 60611
    $1,300,000
    4 bed | 3½ bath
    3 more available units at this address
    $1,160,000 Unit 4DE 3 bd / 2 ½ ba
    $560,000 Unit 5D 3 bd / 2 ba
    $479,900 Unit 19A 2 bd / 2 ba
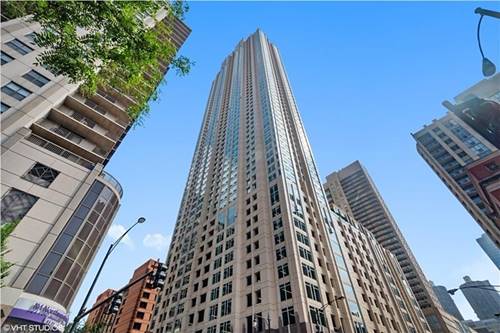
  • 33 W Ontario Unit 16D, Chicago, IL 60654
    $225,000
    0 bed | 1 bath
    3 more available units at this address
    $998,000 Unit 47E 3 bd / 2 ½ ba
    $995,000 Unit 14B 3 bd / 3 ba
    $375,000 Unit 20I 2 bd / 1 ½ ba
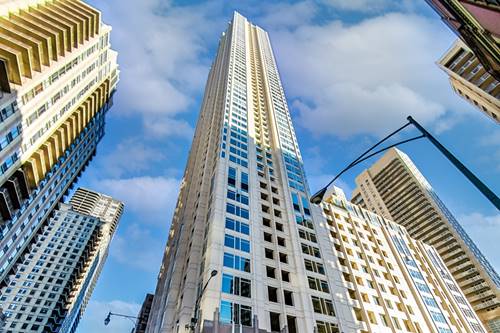
  • 33 W Ontario Unit 20I, Chicago, IL 60654
    $375,000
    2 bed | 1½ bath
    3 more available units at this address
    $998,000 Unit 47E 3 bd / 2 ½ ba
    $995,000 Unit 14B 3 bd / 3 ba
    $225,000 Unit 16D 0 bd / 1 ba
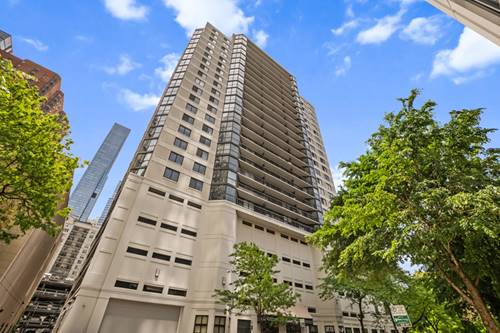
  • 33 W Ontario Unit 14B, Chicago, IL 60654
    $995,000
    3 bed | 3 bath
    3 more available units at this address
    $998,000 Unit 47E 3 bd / 2 ½ ba
    $375,000 Unit 20I 2 bd / 1 ½ ba
    $225,000 Unit 16D 0 bd / 1 ba

33 W Delaware Unit 22J
Chicago, IL 60610

  • 1 Beds
  • 1 Baths
  • 850 Sq. Ft.
  • Built In 1983
Price

$299,000

Est Payment
$2,952 / month (details)  
Taxes
$4,708  
Assessments
$1,046  
Beds
1  
Baths
1  
Rooms
4  
Type
Attached  
Sq. Ft.
850  
Built
1983  
Neighborhood
Near North  
Building
Delaware On The Park  
MLS
#12648536
Status
Active (0 days)

Property Description

Experience elevated city living in this spacious southwest corner 1-bedroom condo in the heart of Chicago's coveted Gold Coast. Perfectly positioned on a charming tree-lined street overlooking Washington Square Park, this bright and inviting home features a private balcony with stunning skyline views and unbeatable walkability to the very best of the city. Inside, you'll find an open-concept layout with hardwood floors, a generously sized living room, and an updated kitchen complete with stainless steel appliances. The oversized bedroom easily accommodates a king-size bed and offers excellent closet space. Residents enjoy full-service amenities including 24-hour door staff, fitness center, business center, and a beautifully updated 6th-floor sundeck featuring green space, grills, lounge seating, and outdoor entertaining areas. Monthly assessments include heat, air conditioning, and basic cable. Located just steps from premier shopping, renowned restaurants, the lakefront, Oak Street Beach, jogging and bike trails, and the historic Newberry Library, this pet-friendly building is ideal for both homeowners and investors alike. Rentals are permitted with no rental cap, making this an exceptional opportunity in one of Chicago's most desirable neighborhoods.

Property Map

Property Details

Rooms

Room
Level
Flooring
Size
Living Room
Main
Hardwood
19X19
Dining Room
Main
Hardwood
COMBO
Kitchen
Main
Granite
10X10
Family Room
N/A
Laundry
N/A
Master Bedroom
Main
Carpet
13X11
Bedroom 2
N/A
Bedroom 3
N/A
Bedroom 4
N/A

Utilities

  • Heating Forced Air
  • Cooling Central Air
  • Water Lake Michigan, Public
  • Sewer Public Sewer

Additional Information

Assessment Includes
Heat, Air Conditioning, Water, Insurance, Doorman, TV/Cable, Exercise Facilities, Exterior Maintenance, Scavenger, Snow Removal
Common Amenities
Bike Room/Bike Trails, Door Person, Coin Laundry, Elevator in Residence, Exercise Room, On Site Manager/Engineer, Sundeck, Receiving Room, Valet/Cleaner, Business Center
Interior Features
Storage
Exterior Features
Balcony
Appliances
Range, Microwave, Dishwasher, Refrigerator, Freezer, Stainless Steel Appliance(s)
Pets Allowed
Cats OK, Dogs OK, Size Limit
Schools
District 299

Payment Calculator

$
$
$
$
$
%
$
years
%
Principal & Interest
$0
Property Tax
$0
Assessments
$0
Home Insurance
$0
Mortgage Insurance
$0

Listing History

05-26-2026 Listed at $299,000
Last Modified 5/26/26 4:19 PM

Nearby Transportation

  • Bus 22 < 0.1 mi
  • Bus 36 0.1 mi
  • Bus 70 0.1 mi
  • Bus 66 0.2 mi
  • Bus 156 0.2 mi
  • Bus 143 0.3 mi
  • Bus 151 0.3 mi
  • Bus 146 0.3 mi
  • Bus 147 0.3 mi
  • Bus 148 0.3 mi
  • Bus 125 0.3 mi
  • Bus 10 0.3 mi
  • Bus 0.3 mi
  • Bus 26 0.3 mi
  • Bus 3 0.3 mi
  • Metra Electric 1.1 mi
  • Red Line 0.2 mi
  • Brown Line 0.4 mi
  • Purple Line 0.4 mi
  • Green Line 0.9 mi
  • Pink Line 0.9 mi
  • Orange Line 0.9 mi
  • Blue Line 0.9 mi
  • ZipCar < 0.1 mi
  • Maven 0.2 mi
  • I 90 East 0.6 mi
  • I 94 East 0.6 mi
  • I 90 West 0.6 mi
  • I 94 West 0.6 mi
  • I 290 East 1.7 mi
  • I 290 West 2.1 mi
  • I 55 South 3.1 mi
  • I 55 North 3.1 mi
grid
Register to see 9 more properties