Corcoran Urban Real Estate
$0 to $10,000
Any Beds
Any Baths
For Rent
117 Properties Rentals Within 0.5 miles of: 33 W Ontario, Chicago
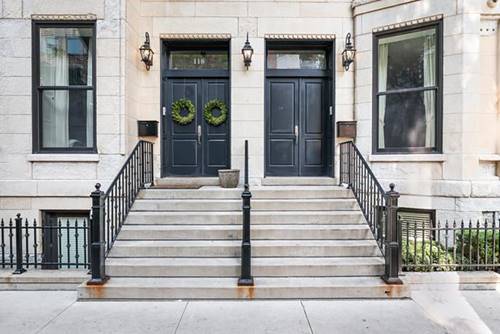
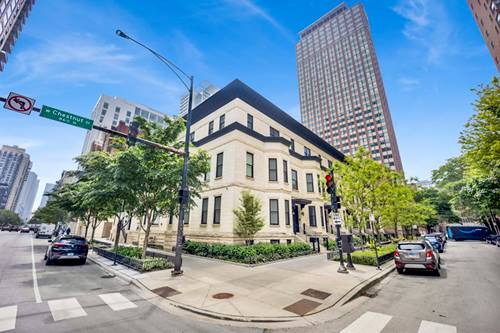
  • 103 W Chestnut, Chicago, IL 60610
    $18,000
    4 bed | 4½ bath
  • 116 W Chestnut, Chicago, IL 60610
    $9,000
    4 bed | 3½ bath
  • 55 W Delaware Unit 217, Chicago, IL 60610
    $4,000
    1 bed | 1½ bath
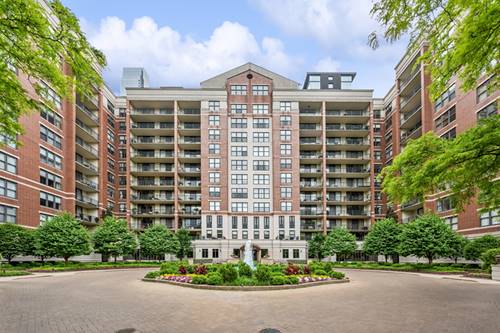
  • 330 W Grand Unit 1105, Chicago, IL 60654
    $2,200
    0 bed | 1 bath
    1 more available unit at this address
    $5,000 Unit 1202 3 bd / 2 ½ ba
  • 330 W Grand Unit 1202, Chicago, IL 60654
    $5,000
    3 bed | 2½ bath
    1 more available unit at this address
    $2,200 Unit 1105 0 bd / 1 ba
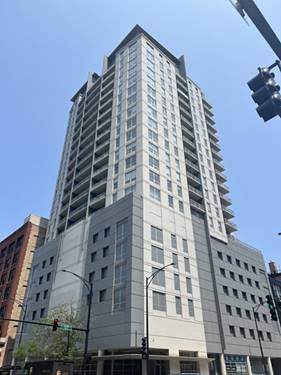
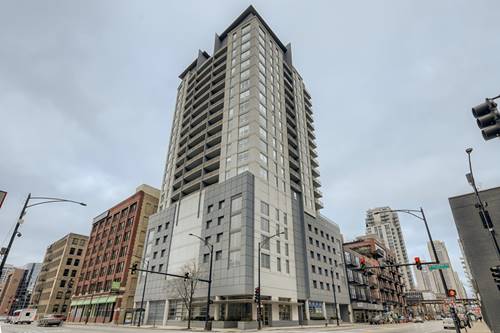
  • 211 E Ohio Unit 2006, Chicago, IL 60611
    $2,000
    1 bed | 1 bath
    16 more available units at this address
    $6,000 Unit 2907 3 bd / 2 ½ ba
    $3,800 Unit 1821 2 bd / 2 ba
    $3,700 Unit 816 2 bd / 2 ba
    $3,600 Unit 2218 2 bd / 2 ba
    $3,500 Unit 716 2 bd / 2 ba
    $2,400 Unit 1504 1 bd / 1 ½ ba
    $2,400 Unit 719 1 bd / 1 ba
    $2,400 Unit 2704 1 bd / 1 ba
    $2,400 Unit 2407 1 bd / 1 ba
    $2,350 Unit 2519 1 bd / 1 ba
    $2,350 Unit 2109 1 bd / 1 ba
    $2,350 Unit 1219 1 bd / 1 ba
    $2,300 Unit 2719 1 bd / 1 ba
    $2,300 Unit 2207 1 bd / 1 ba
    $2,200 Unit 2205 1 bd / 1 ba
    $2,200 Unit 1406 1 bd / 1 ba
  • 211 E Ohio Unit 2205, Chicago, IL 60611
    $2,200
    1 bed | 1 bath
    16 more available units at this address
    $6,000 Unit 2907 3 bd / 2 ½ ba
    $3,800 Unit 1821 2 bd / 2 ba
    $3,700 Unit 816 2 bd / 2 ba
    $3,600 Unit 2218 2 bd / 2 ba
    $3,500 Unit 716 2 bd / 2 ba
    $2,400 Unit 1504 1 bd / 1 ½ ba
    $2,400 Unit 719 1 bd / 1 ba
    $2,400 Unit 2704 1 bd / 1 ba
    $2,400 Unit 2407 1 bd / 1 ba
    $2,350 Unit 2519 1 bd / 1 ba
    $2,350 Unit 2109 1 bd / 1 ba
    $2,350 Unit 1219 1 bd / 1 ba
    $2,300 Unit 2719 1 bd / 1 ba
    $2,300 Unit 2207 1 bd / 1 ba
    $2,200 Unit 1406 1 bd / 1 ba
    $2,000 Unit 2006 1 bd / 1 ba

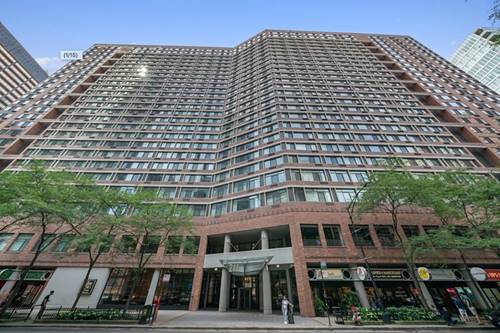
33 W Ontario Apt 14B
Chicago, IL 60654

  • 3 Beds
  • 3 Baths
  • 2,600 Sq. Ft.
  • Built In 2003
Rental Price

$7,500

Beds
3  
Baths
3  
Rooms
6  
Type
Attached  
Sq. Ft.
2,600  
Built
2003  
Neighborhood
River North  
Building
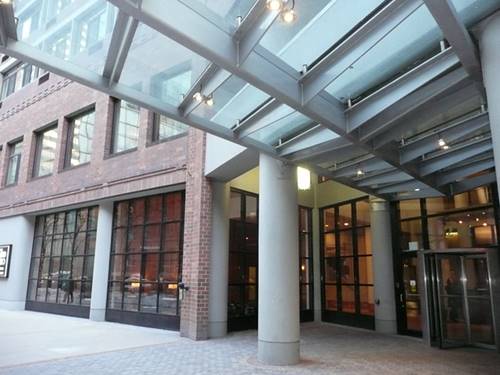
Millennium Centre  
MLS
#12693177
Status
Active (0 days)

Property Description

Luxury Duplex Living in the Heart of River North | Expansive Terrace + Private Hot Tub. Discover the pinnacle of urban sophistication in this exceptional 2-level duplex residence, ideally located in Chicago's coveted River North neighborhood. Spanning approximately 2,600 square feet, this meticulously designed home offers 3 bedrooms and 3 bathrooms, blending refined elegance with contemporary style. This one-of-a-kind residence features an extraordinary 800-square-foot private terrace, complete with a 6-person hot tub and direct access to the outdoor pool, creating a seamless indoor-outdoor lifestyle rarely found in the city. Inside, the home impresses with sleek, modern finishes and expansive open-concept living. The chef's kitchen is a true centerpiece, appointed with a large island, custom espresso cabinetry, stylish backsplash, professional-grade appliances, a 5-burner gas range with hood, and a double electric oven-perfect for both everyday living and entertaining. The main level offers generous living and dining spaces that flow effortlessly to the outdoor terrace, ideal for hosting or relaxing in style. Upstairs, retreat to the luxurious primary suite featuring ample space for lounging, dual walk-in closets, and a spa-inspired bath with a walk-in shower. Two additional spacious bedrooms with en-suite baths provide flexibility for guests, family, or home office needs. A dedicated laundry room with a side-by-side washer and dryer completes the home. Set within a full-amenity building, residents enjoy access to an outdoor pool, fitness center, 24-hour door staff, media room, and conference facilities, delivering a true luxury lifestyle experience. Unbeatable River North location just steps from parks, galleries, premier dining, shopping, and public transportation. Privately Deeded parking spot included. Rent includes all utilities except electric

Property Map

Property Details

Rooms

Room
Level
Flooring
Size
Living Room
Main
Hardwood
20X13
Dining Room
Main
Hardwood
11X18
Kitchen
Main
Hardwood
15X10
Family Room
N/A
Laundry
N/A
Master Bedroom
Second
Carpet
21X16
Bedroom 2
Second
Carpet
16X10
Bedroom 3
Main
Carpet
15X11
Bedroom 4
N/A
Terrace
Main
10X16
Walk In Closet
Second
6X10
Foyer
Main
10X8

Utilities

  • Heating Natural Gas, Forced Air, Indv Controls
  • Cooling Central Air
  • Water Public
  • Sewer Public Sewer

Additional Information

Common Amenities
Bike Room/Bike Trails, Door Person, Elevator in Residence, Exercise Room, Storage, On Site Manager/Engineer, Party Room, Sundeck, Pool, Receiving Room, Security Door Lock(s), Service Elevator(s), Valet/Cleaner, Clubhouse, Elevator(s)
Interior Features
1st Floor Bedroom
Exterior Features
Hot Tub, Outdoor Grill
Appliances
Double Oven, Range, Microwave, Dishwasher, Refrigerator, Washer, Dryer, Disposal, Stainless Steel Appliance(s)
Pets Allowed
Cats OK, Dogs OK, Size Limit
Parking
1 Garage Spaces, Concrete, Garage Door Opener, Yes, Garage Owned, Attached, Garage, Parking included in price
Schools
Wells Community Academy Senior H (299), Ogden Elementary (299), Ogden Elementary (299)

Listing History

07-06-2026 Listed at $7,500
Last Modified 7/6/26 9:09 AM

Nearby Transportation

  • Bus 22 < 0.1 mi
  • Bus 125 0.1 mi
  • Bus 36 0.1 mi
  • Bus 65 0.1 mi
  • Bus 29 0.1 mi
  • Bus 156 0.2 mi
  • Bus 26 0.3 mi
  • Bus 157 0.3 mi
  • Bus 2 0.3 mi
  • Bus 3 0.3 mi
  • Bus 143 0.3 mi
  • Bus 151 0.3 mi
  • Bus 146 0.3 mi
  • Bus 147 0.3 mi
  • Bus 148 0.3 mi
  • Metra Electric 0.7 mi
  • Union Pacific North 0.9 mi
  • Union Pacific Northwest 0.9 mi
  • Union Pacific West 0.9 mi
  • Burlington Northern 1.1 mi
  • Heritage Corridor 1.1 mi
  • Milwaukee North 1.1 mi
  • Milwaukee West 1.1 mi
  • North Central Service 1.1 mi
  • Southwest Service 1.1 mi
  • Rock Island 1.1 mi
  • Red Line 0.1 mi
  • Brown Line 0.4 mi
  • Purple Line 0.4 mi
  • Green Line 0.5 mi
  • ZipCar 0.1 mi
  • Maven 0.2 mi
  • I 90 East 0.4 mi
  • I 94 East 0.4 mi
  • I 90 West 0.4 mi
  • I 94 West 0.4 mi
  • I 290 East 1.4 mi
  • I 290 West 1.8 mi
  • I 55 South 2.7 mi
  • I 55 North 2.7 mi
grid
Register to see 3 more properties