Corcoran Urban Real Estate
$0 to $5,000,000
Any Beds
Any Baths
For Sale
282 Properties Within 0.5 miles of: 33 W Ontario, Chicago
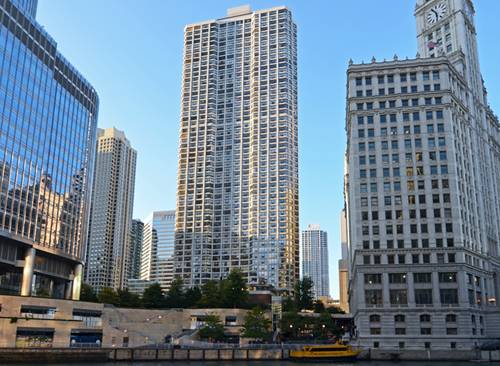
  • 405 N Wabash Unit 2214, Chicago, IL 60611
    $269,999
    1 bed | 1 bath
    6 more available units at this address
    $535,000 Unit 2903 2 bd / 2 ba
    $314,900 Unit 314 1 bd / 1 ba
    $269,000 Unit 4101 1 bd / 1 ba
    $260,000 Unit 110 1 bd / 1 ba
    $237,000 Unit 1905 1 bd / 1 ba
    Unit 3410 2 bd / 1 ½ ba
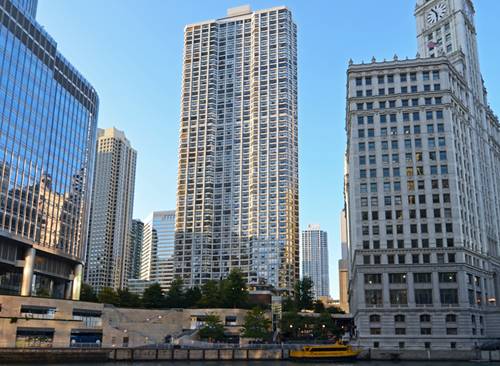
  • 405 N Wabash Unit 314, Chicago, IL 60611
    $314,900
    1 bed | 1 bath
    6 more available units at this address
    $535,000 Unit 2903 2 bd / 2 ba
    $269,999 Unit 2214 1 bd / 1 ba
    $269,000 Unit 4101 1 bd / 1 ba
    $260,000 Unit 110 1 bd / 1 ba
    $237,000 Unit 1905 1 bd / 1 ba
    Unit 3410 2 bd / 1 ½ ba
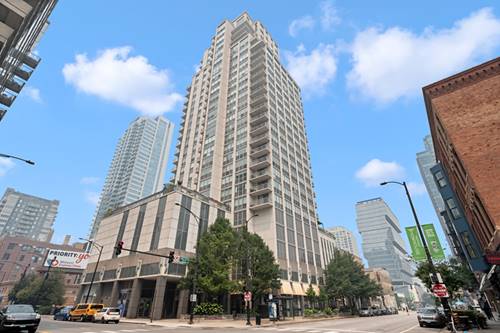
  • 200 W Grand Unit 804, Chicago, IL 60654
    $449,000
    2 bed | 2 bath
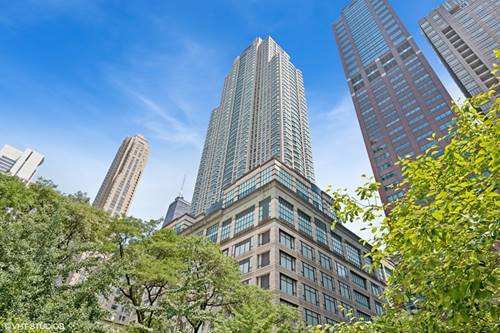
  • 100 E Huron Unit 3705, Chicago, IL 60611
    $1,290,000
    3 bed | 3½ bath
  • 400 N Lasalle Unit 3306, Chicago, IL 60654
    $234,500
    0 bed | 1 bath
    6 more available units at this address
    $549,900 Unit 1202 2 bd / 2 ba
    $450,000 Unit 1002 2 bd / 2 ba
    $435,000 Unit 2002 2 bd / 2 ba
    $425,000 Unit 3305 2 bd / 1 ½ ba
    $299,000 Unit 1309 1 bd / 1 ba
    $245,000 Unit 1306 0 bd / 1 ba
  • 400 N Lasalle Unit 1306, Chicago, IL 60654
    $245,000
    0 bed | 1 bath
    6 more available units at this address
    $549,900 Unit 1202 2 bd / 2 ba
    $450,000 Unit 1002 2 bd / 2 ba
    $435,000 Unit 2002 2 bd / 2 ba
    $425,000 Unit 3305 2 bd / 1 ½ ba
    $299,000 Unit 1309 1 bd / 1 ba
    $234,500 Unit 3306 0 bd / 1 ba
  • 400 N Lasalle Unit 1309, Chicago, IL 60654
    $299,000
    1 bed | 1 bath
    6 more available units at this address
    $549,900 Unit 1202 2 bd / 2 ba
    $450,000 Unit 1002 2 bd / 2 ba
    $435,000 Unit 2002 2 bd / 2 ba
    $425,000 Unit 3305 2 bd / 1 ½ ba
    $245,000 Unit 1306 0 bd / 1 ba
    $234,500 Unit 3306 0 bd / 1 ba

33 W Ontario Unit 38F
Chicago, IL 60654

  • 2 Beds
  • 2 Baths
  • 1,250 Sq. Ft.
  • Built In 2003
Price

$460,000

Est Payment
$4,332 / month (details)  
Taxes
$8,812  
Assessments
$1,233  
Beds
2  
Baths
2  
Rooms
5  
Type
Attached  
Sq. Ft.
1,250  
Built
2003  
Neighborhood
River North  
Building
Millennium Centre  
MLS
#12701078
Status
Active (0 days)

Property Description

Perched on the 38th floor in the heart of River North, this north-facing condo offers sweeping views of Chicago's skyline and Lake Michigan from every room. Floor-to-ceiling windows fill the space with natural light, while 9.5-foot ceilings and rich hardwood floors create an open, inviting atmosphere. The thoughtfully designed floor plan features a spacious living and dining area that flows into the kitchen, making it ideal for both everyday living and entertaining. The kitchen is equipped with 42-inch cherry cabinetry, granite countertops, a large island with seating, stainless steel appliances, Italian stone tile flooring, a mosaic tile backsplash, and ample cabinet space. The generously sized primary suite enjoys the same impressive city and Lake views, along with two walk-in closets and an ensuite bath with dual vanities. There's also a spacious second bedroom and full bathroom in the hallway and in unit laundry. Residents enjoy a full-service building with a 24-hour door staff, outdoor pool, fitness center, media room, and on-site dry cleaning. Located close to River North's acclaimed restaurants, shopping, nightlife, the Chicago Riverwalk, and multiple public transit options, this home offers easy access to everything downtown Chicago has to offer. Monthly assessments include nearly all utilities, with electricity billed separately. One storage unit and one garage space included in the price.

Property Map

Property Details

Rooms

Room
Level
Flooring
Size
Living Room
Main
Hardwood
17X18
Dining Room
Main
Hardwood
COMBO
Kitchen
Main
Stone
8X13
Family Room
N/A
Laundry
Main
5X4
Master Bedroom
Main
Carpet
11X14
Bedroom 2
Main
Carpet
10X12
Bedroom 3
N/A
Bedroom 4
N/A

Utilities

  • Heating Natural Gas
  • Cooling Central Air
  • Water Public
  • Sewer Public Sewer

Additional Information

Assessment Includes
Heat, Air Conditioning, Water, Gas, Parking, Insurance, Security, Doorman, TV/Cable, Clubhouse, Exercise Facilities, Pool, Exterior Maintenance, Scavenger, Snow Removal, Internet
Common Amenities
Door Person, Elevator in Residence, Exercise Room, Storage, On Site Manager/Engineer, Party Room, Sundeck, Pool, Receiving Room, Security Door Lock(s), Service Elevator(s)
Interior Features
Storage, Built-in Features, Walk-In Closet(s)
Appliances
Range, Microwave, Dishwasher, Refrigerator, High End Refrigerator, Freezer, Washer, Dryer, Disposal, Stainless Steel Appliance(s)
Pets Allowed
Cats OK, Dogs OK, Number Limit
Parking
1 Garage Spaces, Garage Door Opener, Yes, Garage Owned, Attached, Garage, Parking included in price

Schools
District 299

Payment Calculator

$
$
$
$
$
%
$
years
%
Principal & Interest
$0
Property Tax
$0
Assessments
$0
Home Insurance
$0
Mortgage Insurance
$0

Listing History

07-31-2026 Listed at $460,000
Last Modified 7/31/26 11:27 AM

Nearby Transportation

  • Bus 22 < 0.1 mi
  • Bus 125 0.1 mi
  • Bus 36 0.1 mi
  • Bus 65 0.1 mi
  • Bus 29 0.1 mi
  • Bus 156 0.2 mi
  • Bus 26 0.3 mi
  • Bus 157 0.3 mi
  • Bus 2 0.3 mi
  • Bus 3 0.3 mi
  • Bus 143 0.3 mi
  • Bus 151 0.3 mi
  • Bus 146 0.3 mi
  • Bus 147 0.3 mi
  • Bus 148 0.3 mi
  • Metra Electric 0.7 mi
  • Union Pacific North 0.9 mi
  • Union Pacific Northwest 0.9 mi
  • Union Pacific West 0.9 mi
  • Burlington Northern 1.1 mi
  • Heritage Corridor 1.1 mi
  • Milwaukee North 1.1 mi
  • Milwaukee West 1.1 mi
  • North Central Service 1.1 mi
  • Southwest Service 1.1 mi
  • Rock Island 1.1 mi
  • Red Line 0.1 mi
  • Brown Line 0.4 mi
  • Purple Line 0.4 mi
  • Green Line 0.5 mi
  • ZipCar 0.1 mi
  • Maven 0.2 mi
  • I 90 East 0.4 mi
  • I 94 East 0.4 mi
  • I 90 West 0.4 mi
  • I 94 West 0.4 mi
  • I 290 East 1.4 mi
  • I 290 West 1.8 mi
  • I 55 South 2.7 mi
  • I 55 North 2.7 mi
grid
Register to see 2 more properties