Corcoran Urban Real Estate
$0 to $5,000,000
Any Beds
Any Baths
For Sale
279 Properties Within 0.5 miles of: 33 W Ontario, Chicago
  • 368 W Huron Unit 3N, Chicago, IL 60654
    $555,000
    2 bed | 1 bath
    1 more available unit at this address
    $475,000 Unit G 0 bd / 0 ½ ba
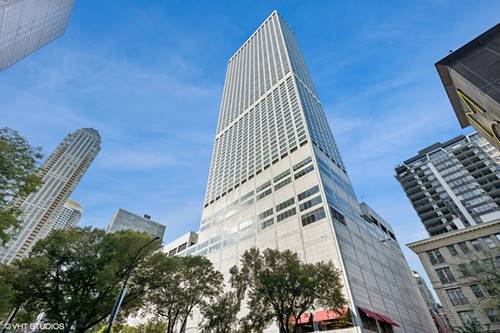
  • 180 E Pearson Unit 4002, Chicago, IL 60611
    $999,500
    2 bed | 2 bath
    9 more available units at this address
    $3,397,747 Unit 6103 4 bd / 3 ½ ba
    $3,000,000 Unit 5601 3 bd / 3 ba
    $2,897,747 Unit 7203 4 bd / 3 ½ ba
    $2,697,747 Unit 4706 3 bd / 3 ba
    $2,397,747 Unit 6907 4 bd / 4 ½ ba
    $1,995,000 Unit 6401 3 bd / 3 ba
    $1,995,000 Unit 4801 3 bd / 2 ½ ba
    $1,899,000 Unit 3807 3 bd / 3 ba
    $1,897,747 Unit 3707 3 bd / 3 ½ ba
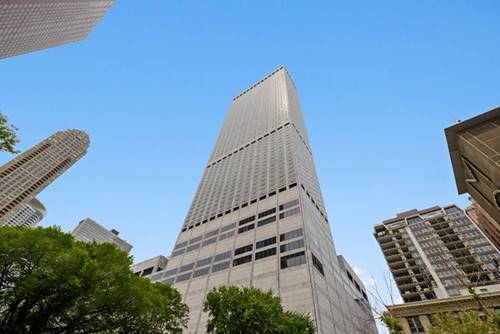
  • 180 E Pearson Unit 3707, Chicago, IL 60611
    $1,897,747
    3 bed | 3½ bath
    9 more available units at this address
    $3,397,747 Unit 6103 4 bd / 3 ½ ba
    $3,000,000 Unit 5601 3 bd / 3 ba
    $2,897,747 Unit 7203 4 bd / 3 ½ ba
    $2,697,747 Unit 4706 3 bd / 3 ba
    $2,397,747 Unit 6907 4 bd / 4 ½ ba
    $1,995,000 Unit 6401 3 bd / 3 ba
    $1,995,000 Unit 4801 3 bd / 2 ½ ba
    $1,899,000 Unit 3807 3 bd / 3 ba
    $999,500 Unit 4002 2 bd / 2 ba
  • 180 E Pearson Unit 3807, Chicago, IL 60611
    $1,899,000
    3 bed | 3 bath
    9 more available units at this address
    $3,397,747 Unit 6103 4 bd / 3 ½ ba
    $3,000,000 Unit 5601 3 bd / 3 ba
    $2,897,747 Unit 7203 4 bd / 3 ½ ba
    $2,697,747 Unit 4706 3 bd / 3 ba
    $2,397,747 Unit 6907 4 bd / 4 ½ ba
    $1,995,000 Unit 6401 3 bd / 3 ba
    $1,995,000 Unit 4801 3 bd / 2 ½ ba
    $1,897,747 Unit 3707 3 bd / 3 ½ ba
    $999,500 Unit 4002 2 bd / 2 ba
  • 180 E Pearson Unit 6401, Chicago, IL 60611
    $1,995,000
    3 bed | 3 bath
    9 more available units at this address
    $3,397,747 Unit 6103 4 bd / 3 ½ ba
    $3,000,000 Unit 5601 3 bd / 3 ba
    $2,897,747 Unit 7203 4 bd / 3 ½ ba
    $2,697,747 Unit 4706 3 bd / 3 ba
    $2,397,747 Unit 6907 4 bd / 4 ½ ba
    $1,995,000 Unit 4801 3 bd / 2 ½ ba
    $1,899,000 Unit 3807 3 bd / 3 ba
    $1,897,747 Unit 3707 3 bd / 3 ½ ba
    $999,500 Unit 4002 2 bd / 2 ba
  • 180 E Pearson Unit 4801, Chicago, IL 60611
    $1,995,000
    3 bed | 2½ bath
    9 more available units at this address
    $3,397,747 Unit 6103 4 bd / 3 ½ ba
    $3,000,000 Unit 5601 3 bd / 3 ba
    $2,897,747 Unit 7203 4 bd / 3 ½ ba
    $2,697,747 Unit 4706 3 bd / 3 ba
    $2,397,747 Unit 6907 4 bd / 4 ½ ba
    $1,995,000 Unit 6401 3 bd / 3 ba
    $1,899,000 Unit 3807 3 bd / 3 ba
    $1,897,747 Unit 3707 3 bd / 3 ½ ba
    $999,500 Unit 4002 2 bd / 2 ba
  • 180 E Pearson Unit 6907, Chicago, IL 60611
    $2,397,747
    4 bed | 4½ bath
    9 more available units at this address
    $3,397,747 Unit 6103 4 bd / 3 ½ ba
    $3,000,000 Unit 5601 3 bd / 3 ba
    $2,897,747 Unit 7203 4 bd / 3 ½ ba
    $2,697,747 Unit 4706 3 bd / 3 ba
    $1,995,000 Unit 6401 3 bd / 3 ba
    $1,995,000 Unit 4801 3 bd / 2 ½ ba
    $1,899,000 Unit 3807 3 bd / 3 ba
    $1,897,747 Unit 3707 3 bd / 3 ½ ba
    $999,500 Unit 4002 2 bd / 2 ba

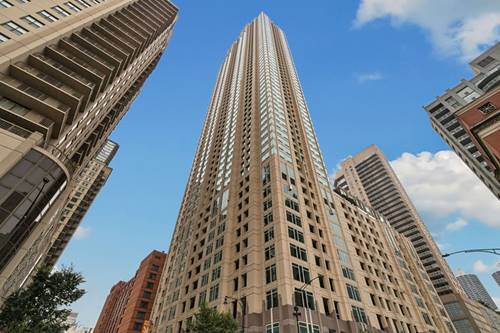
33 W Ontario Unit 41EN
Chicago, IL 60610

  • 2 Beds
  • 2 Baths
  • Built In 2003
Price

$449,900

Est Payment
$4,683 / month (details)  
Taxes
$10,779  
Assessments
$1,491  
Beds
2  
Baths
2  
Rooms
5  
Type
Attached  
Sq. Ft.
n/a  
Built
2003  
Neighborhood
River North  
MLS
#12710946
Status
Active (0 days)

Property Description

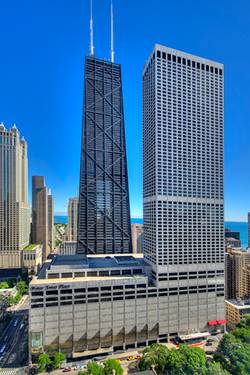
Welcome home to the life of luxury in one of River North's most premier buildings, 33 W Ontario. Situated on the 41st floor this corner unit is highlighted with stunning West and North exposure that allow for unbeatable views and incredible natural light. This bright and airy 2 bedroom/2 bathroom condo in the preferred 2 bedroom corner of the building, is not to be missed. One of the best tiers in the building this meticulously maintained unit includes an ideal floorpan with beautiful engineered hardwood floors and an open concept that is ideal for entertaining, the Chef kitchen is highlighted with a massive island, tons of counter space with granite countertops. The open living concept allows for a dedicated dining area, can accommodate a large sectional, and has a gas fireplace. The enormous primary bedroom, including a large walk-in closet, and an ensuite bathroom with dual vanities, large shower and tub combo. The unit is complete with a spacious second bedroom as well as secondary full bathroom with a stand in shower. 33 W Ontario is a full amenity, highly sought after building that includes 24-hour door staff, huge fitness center, outdoor pool, sundeck, grilling area, conference room, dry cleaners, and a huge party room with a full kitchen, pool table, lounge area which can be rented out. The building is extremely well managed with on site engineer and management, and includes extremely healthy reserves, a nearly all inclusive assessment (only bill you pay is electric), no special assessments, and separate storage included in the price. The parking spot is located in the heated garage and deeded & sold separately for 35k. This prime location cannot be beat with easy access to everything you could ever dream of including hundreds of great restaurants and bars, tons of grocery store options, the famous MAG Mile for all your shopping needs, easy lake access, and easy transportation by highway, train, or biking. No rental cap, pets are allowed.

Property Map

Property Details

Rooms

Room
Level
Flooring
Size
Living Room
Main
Hardwood
15X21
Dining Room
Main
Hardwood
COMBO
Kitchen
Main
Other
9X15
Family Room
N/A
Laundry
N/A
Master Bedroom
Main
Carpet
15X12
Bedroom 2
Main
Carpet
16X11
Bedroom 3
N/A
Bedroom 4
N/A

Utilities

  • Heating Forced Air
  • Cooling Central Air
  • Water Lake Michigan
  • Sewer Public Sewer

Additional Information

Assessment Includes
Air Conditioning, Water, Gas, Parking, Insurance, Security, Doorman, Exercise Facilities, Pool, Exterior Maintenance, Lawn Care, Scavenger, Snow Removal, Internet
Common Amenities
Bike Room/Bike Trails, Door Person, Elevator in Residence, Exercise Room, Storage, On Site Manager/Engineer, Party Room, Sundeck, Pool, Receiving Room, Valet/Cleaner, Elevator(s)
Interior Features
Storage
Appliances
Range, Microwave, Dishwasher, Refrigerator, Washer, Dryer, Disposal
Pets Allowed
Deposit Required
Parking
1 Garage Spaces, Garage Door Opener, Yes, Deeded, Attached, Garage, Parking not included in price
Schools
District 299

Payment Calculator

$
$
$
$
$
%
$
years
%
Principal & Interest
$0
Property Tax
$0
Assessments
$0
Home Insurance
$0
Mortgage Insurance
$0

Listing History

07-28-2026 Listed at $449,900
07-27-2026 Price increased by $900 to $449,900
Last Modified 7/28/26 10:28 AM

Nearby Transportation

  • Bus 22 < 0.1 mi
  • Bus 125 0.1 mi
  • Bus 36 0.1 mi
  • Bus 65 0.1 mi
  • Bus 29 0.1 mi
  • Bus 156 0.2 mi
  • Bus 66 0.2 mi
  • Bus 37 0.2 mi
  • Bus 26 0.3 mi
  • Bus 157 0.3 mi
  • Bus 2 0.3 mi
  • Bus 3 0.3 mi
  • Bus 143 0.3 mi
  • Bus 151 0.3 mi
  • Bus 146 0.3 mi
  • Metra Electric 0.7 mi
  • Union Pacific North 1.0 mi
  • Union Pacific Northwest 1.0 mi
  • Union Pacific West 1.0 mi
  • Burlington Northern 1.1 mi
  • Heritage Corridor 1.1 mi
  • Milwaukee North 1.1 mi
  • Milwaukee West 1.1 mi
  • North Central Service 1.1 mi
  • Southwest Service 1.1 mi
  • Rock Island 1.2 mi
  • Red Line 0.1 mi
  • Brown Line 0.4 mi
  • Purple Line 0.4 mi
  • Blue Line 0.5 mi
  • ZipCar 0.1 mi
  • Maven 0.2 mi
  • I 90 East 0.4 mi
  • I 94 East 0.4 mi
  • I 90 West 0.4 mi
  • I 94 West 0.4 mi
  • I 290 East 1.4 mi
  • I 290 West 1.8 mi
  • I 55 South 2.7 mi
  • I 55 North 2.7 mi
grid
Register to see 3 more properties