Corcoran Urban Real Estate
$0 to $5,000,000
Any Beds
Any Baths
For Sale
43 Properties Within 0.5 miles of: 330 W Diversey, Chicago

330 W Diversey Unit 705
Chicago, IL 60657

  • 2 Beds
  • 2 Baths
  • 1,166 Sq. Ft.
  • Built In 1957
Price

$480,000

Est Payment
$4,410 / month (details)  
Taxes
$7,557  
Assessments
$1,315  
Beds
2  
Baths
2  
Rooms
5  
Type
Attached  
Sq. Ft.
1,166  
Built
1957  
Neighborhoods
Lakeview, Lakeview East  
MLS
#12741332
Status
Active

Property Description

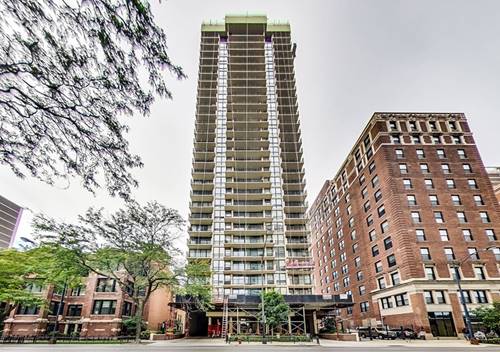
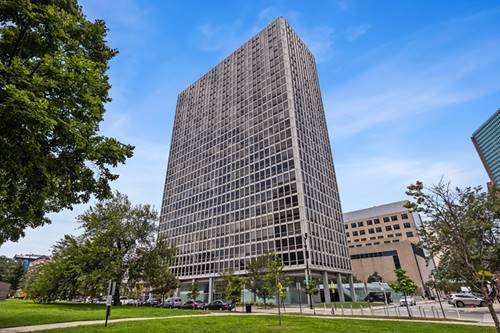
Sweeping, unobstructed views of Lincoln Park and the Chicago skyline define this rarely available, direct-south 2-bedroom, 2-bath home at iconic Commonwealth Plaza. Floor-to-ceiling windows bring the view into every principal room and fill the spacious interior with natural light. Freshly painted throughout with newly installed luxury vinyl plank flooring, the home is move-in ready. The expansive open living and dining area offers exceptional flexibility for entertaining, working from home, or simply enjoying the scenery. At its center, the renovated kitchen features warm wood cabinetry, quartz countertops, stainless steel appliances, abundant storage, and an oversized waterfall island with seating for four. The generous primary suite includes a walk-in closet, newly-updated private bath with marble-tiled shower, and its own striking park and skyline views. A spacious second bedroom with a murphy bed, an additional full bath, and excellent closet space complete the home. Designed by Mies van der Rohe, Commonwealth Plaza is a full-service Lakeview East community offering 24-hour door staff, an outdoor pool and sundeck, fitness center, grilling and picnic areas, playground, hospitality room, bike storage, package lockers, on-site management and maintenance, convenience store, and dry-cleaning service. Heated garage parking is available for rent through the building. All of this in an outstanding location moments from Lincoln Park, Diversey Harbor, the lakefront trail, public transportation, shopping, dining, and neighborhood conveniences.


Property Map

Property Details

Rooms

Room
Level
Flooring
Size
Living Room
Main
Luxury Vinyl
21X18
Dining Room
Main
COMBO
Kitchen
Main
Ceramic Tile
16X13
Family Room
N/A
Laundry
N/A
Master Bedroom
Main
Luxury Vinyl
15X11
Bedroom 2
Main
Luxury Vinyl
13X11
Bedroom 3
N/A
Bedroom 4
N/A

Utilities

  • Heating Forced Air, Steam, Zoned
  • Cooling Central Air, Zoned
  • Water Lake Michigan
  • Sewer Public Sewer

Additional Information

Assessment Includes
Heat, Air Conditioning, Water, Insurance, Security, Doorman, TV/Cable, Pool, Exterior Maintenance, Scavenger, Snow Removal
Common Amenities
Door Person, Coin Laundry, Elevator in Residence, Exercise Room, Storage, On Site Manager/Engineer, Party Room, Pool, Receiving Room, Service Elevator(s), Valet/Cleaner
Appliances
Dishwasher, Refrigerator, Electric Cooktop, Electric Oven
Pets Allowed
Cats OK
Parking
1 Garage Spaces, Asphalt, Garage Door Opener, Yes, Leased, Attached, Garage, Parking not included in price
Schools
District 299

Payment Calculator

$
$
$
$
$
%
$
years
%
Principal & Interest
$0
Property Tax
$0
Assessments
$0
Home Insurance
$0
Mortgage Insurance
$0

Nearby Transportation

  • Bus 77 < 0.1 mi
  • Bus 143 < 0.1 mi
  • Bus 151 < 0.1 mi
  • Bus 134 < 0.1 mi
  • Bus 156 < 0.1 mi
  • Bus 76 0.1 mi
  • Bus 36 0.3 mi
  • Bus 22 0.3 mi
  • Bus 135 0.5 mi
  • Bus 146 0.5 mi
  • Bus 8 0.5 mi
  • Bus 74 0.8 mi
  • Bus 37 0.8 mi
  • Bus 73 1.0 mi
  • Bus 152 1.1 mi
  • Brown Line 0.7 mi
  • Purple Line 0.7 mi
  • Red Line 0.9 mi
  • ZipCar 0.1 mi
  • I 90 West 1.9 mi
  • I 94 West 1.9 mi
  • I 90 East 2.0 mi
  • I 94 East 2.0 mi
  • I 290 East 3.9 mi
  • I 290 West 4.0 mi
grid
Register to see 0 more properties