Corcoran Urban Real Estate
$0 to $5,000,000
Any Beds
Any Baths
For Sale
150 Properties Within 0.5 miles of: 330 W Grand, Chicago
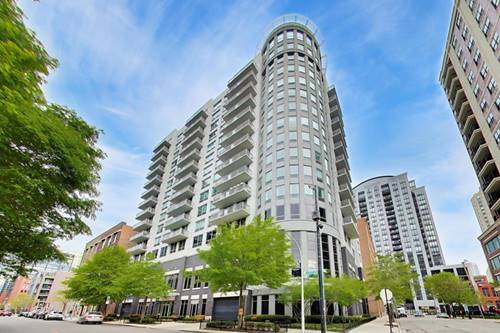
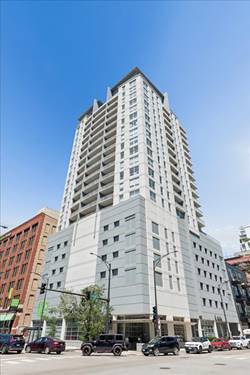
  • 421 W Huron Unit 1009, Chicago, IL 60654
    $450,000
    2 bed | 2 bath
    2 more available units at this address
    $524,999 Unit 1305 2 bd / 2 ba
    $297,500 Unit 908 1 bd / 1 ba
  • 421 W Huron Unit 1305, Chicago, IL 60654
    $524,999
    2 bed | 2 bath
    2 more available units at this address
    $450,000 Unit 1009 2 bd / 2 ba
    $297,500 Unit 908 1 bd / 1 ba
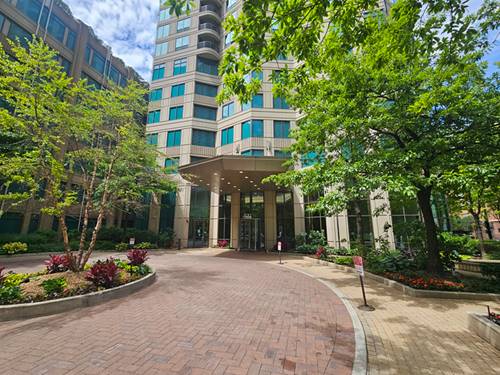
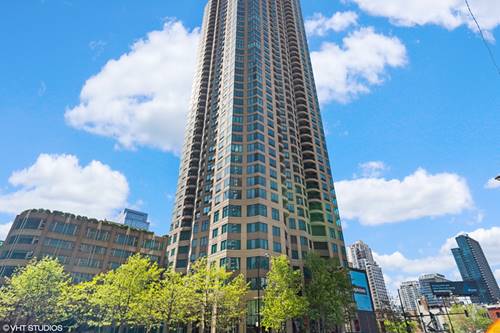
  • 400 N Lasalle Unit 3306, Chicago, IL 60654
    $227,497
    0 bed | 1 bath
    5 more available units at this address
    $459,000 Unit 3602 2 bd / 2 ba
    $435,000 Unit 2002 2 bd / 2 ba
    $425,000 Unit 3305 2 bd / 1 ½ ba
    $245,000 Unit 1306 0 bd / 1 ba
    $239,000 Unit 1103 0 bd / 1 ba
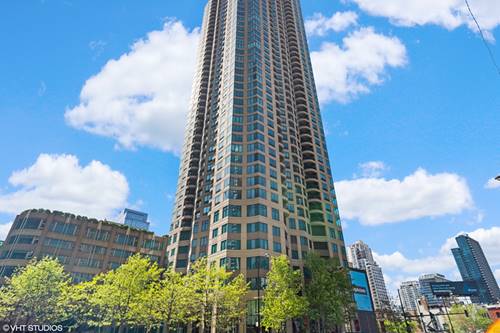
  • 400 N Lasalle Unit 1103, Chicago, IL 60654
    $239,000
    0 bed | 1 bath
    5 more available units at this address
    $459,000 Unit 3602 2 bd / 2 ba
    $435,000 Unit 2002 2 bd / 2 ba
    $425,000 Unit 3305 2 bd / 1 ½ ba
    $245,000 Unit 1306 0 bd / 1 ba
    $227,497 Unit 3306 0 bd / 1 ba
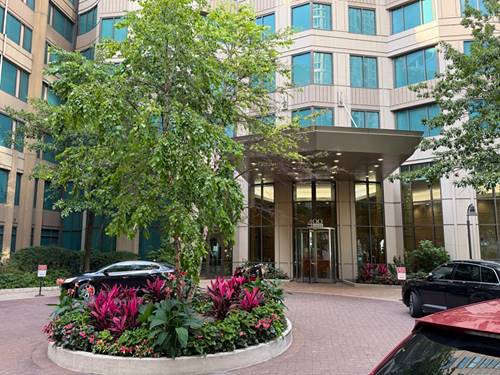
  • 400 N Lasalle Unit 1306, Chicago, IL 60654
    $245,000
    0 bed | 1 bath
    5 more available units at this address
    $459,000 Unit 3602 2 bd / 2 ba
    $435,000 Unit 2002 2 bd / 2 ba
    $425,000 Unit 3305 2 bd / 1 ½ ba
    $239,000 Unit 1103 0 bd / 1 ba
    $227,497 Unit 3306 0 bd / 1 ba
  • 400 N Lasalle Unit 3305, Chicago, IL 60654
    $425,000
    2 bed | 1½ bath
    5 more available units at this address
    $459,000 Unit 3602 2 bd / 2 ba
    $435,000 Unit 2002 2 bd / 2 ba
    $245,000 Unit 1306 0 bd / 1 ba
    $239,000 Unit 1103 0 bd / 1 ba
    $227,497 Unit 3306 0 bd / 1 ba
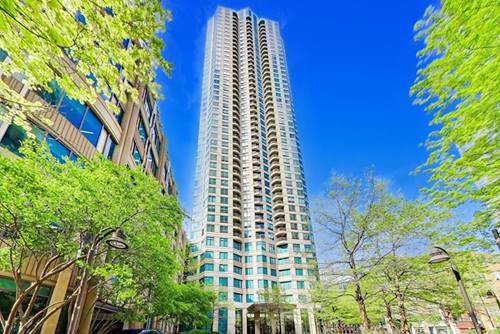
  • 400 N Lasalle Unit 2002, Chicago, IL 60654
    $435,000
    2 bed | 2 bath
    5 more available units at this address
    $459,000 Unit 3602 2 bd / 2 ba
    $425,000 Unit 3305 2 bd / 1 ½ ba
    $245,000 Unit 1306 0 bd / 1 ba
    $239,000 Unit 1103 0 bd / 1 ba
    $227,497 Unit 3306 0 bd / 1 ba

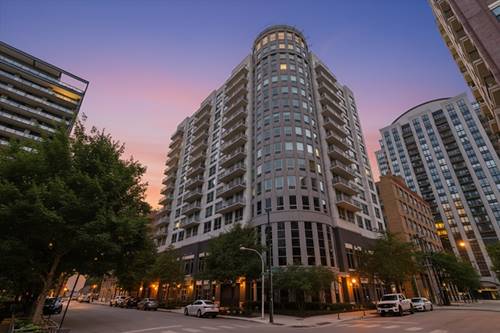
330 W Grand Unit 1707
Chicago, IL 60654

  • 2 Beds
  • 2 Baths
  • 1,236 Sq. Ft.
  • Built In 2005
Price

$425,000

Est Payment
$3,902 / month (details)  
Taxes
$7,703  
Assessments
$1,064  
Beds
2  
Baths
2  
Rooms
5  
Type
Attached  
Sq. Ft.
1,236  
Built
2005  
Neighborhood
River North  
Building
Grand Orleans  
MLS
#12754198
Status
Active (0 days)

Property Description

Perched high above the city, Unit 1707 showcases expansive skyline views, soaring vaulted ceilings, and dramatic floor-to-ceiling windows that fill the home with natural light. The desirable split-bedroom floor plan offers privacy and flexibility, while the expansive open-concept living and dining area is designed for both everyday living and effortless entertaining. The kitchen features elegant marble countertops and stainless steel appliances and flows seamlessly into the living space and out to a private balcony, creating the perfect setting to enjoy the spectacular city views. The spacious primary suite features a custom-built walk-in closet and a modern en-suite bathroom with a soaking tub and spa-inspired walk-in shower. Both bedrooms feature hardwood flooring, while additional features include in-unit laundry and an extra storage cage. Residents enjoy the convenience of 24-hour door staff and a fitness center. Ideally situated in the heart of River North, the building offers easy expressway access and is just steps from Chicago's best restaurants, shopping, nightlife, grocery stores, public transportation, the East Bank Club, Riverwalk, parks, and everything downtown has to offer. With no rental restrictions, the property offers excellent flexibility for both owner-occupants and investors. Deeded garage parking is available for an additional $25,000.

Property Map

Property Details

Rooms

Room
Level
Flooring
Size
Living Room
Main
Hardwood
19X13
Dining Room
Main
COMBO
Kitchen
Main
Hardwood
11X9
Family Room
N/A
Laundry
N/A
Master Bedroom
Main
11X15
Bedroom 2
Main
16X9
Bedroom 3
N/A
Bedroom 4
N/A
Balcony/Porch/Lanai
Main
19X6

Utilities

  • Heating Natural Gas
  • Cooling Central Air
  • Water Public
  • Sewer Public Sewer

Additional Information

Assessment Includes
Heat, Air Conditioning, Water, Gas, Parking, Insurance, Doorman, Exercise Facilities, Exterior Maintenance, Scavenger, Snow Removal
Pets Allowed
Cats OK, Dogs OK
Parking
1 Garage Spaces, Yes, Deeded, Attached, Garage, Parking not included in price
Schools
District 299

Payment Calculator

$
$
$
$
$
%
$
years
%
Principal & Interest
$0
Property Tax
$0
Assessments
$0
Home Insurance
$0
Mortgage Insurance
$0

Listing History

09-10-2026 Listed at $425,000
Last Modified 9/10/26 10:28 AM

Nearby Transportation

  • Bus 37 < 0.1 mi
  • Bus 125 < 0.1 mi
  • Bus 65 0.1 mi
  • Bus 156 0.2 mi
  • Bus 22 0.2 mi
  • Bus 0.3 mi
  • Bus 66 0.3 mi
  • Bus 36 0.4 mi
  • Bus 134 0.4 mi
  • Bus 135 0.4 mi
  • Bus 136 0.4 mi
  • Bus 29 0.4 mi
  • Bus 62 0.4 mi
  • Bus 56 0.5 mi
  • Bus 24 0.5 mi
  • Union Pacific North 0.7 mi
  • Union Pacific Northwest 0.7 mi
  • Union Pacific West 0.7 mi
  • Metra Electric 0.9 mi
  • Burlington Northern 0.9 mi
  • Heritage Corridor 0.9 mi
  • Milwaukee North 0.9 mi
  • Milwaukee West 0.9 mi
  • North Central Service 0.9 mi
  • Southwest Service 0.9 mi
  • Rock Island 1.1 mi
  • Brown Line 0.2 mi
  • Purple Line 0.2 mi
  • Red Line 0.4 mi
  • Green Line 0.5 mi
  • ZipCar 0.1 mi
  • Maven 0.1 mi
  • I 90 East 0.1 mi
  • I 94 East 0.1 mi
  • I 90 West 0.1 mi
  • I 94 West 0.1 mi
  • I 290 East 1.1 mi
  • I 290 West 1.5 mi
  • I 55 South 2.6 mi
  • I 55 North 2.6 mi
grid
Register to see 4 more properties