Corcoran Urban Real Estate
$0 to $5,000,000
Any Beds
Any Baths
For Sale
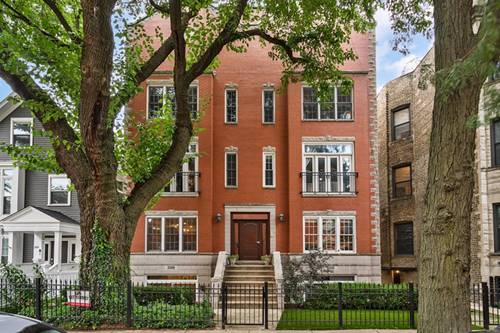
23 Properties Within 0.5 miles of: 3306 N Clifton, Chicago

3306 N Clifton Unit 3N
Chicago, IL 60657

  • 3 Beds
  • 2 Baths
  • Built In 1997
Price

$950,000

Est Payment
$6,316 / month (details)  
Taxes
$13,359  
Assessments
$294  
Beds
3  
Baths
2  
Rooms
6  
Type
Attached  
Sq. Ft.
n/a  
Built
1997  
Neighborhood
Lakeview  
MLS
#12755857
Status
Active (0 days)

Property Description

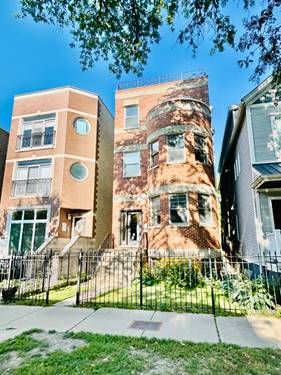
Rarely available Lakeview duplex penthouse with two private outdoor spaces including an incredible private rooftop deck with skyline and sunset views. This is anything but a cookie-cutter condo, with a distinctive, collected feel and a flexible floor plan that lives more like a home. The main level features hardwood floors throughout and a open floor plan with a gas fireplace and windows on multiple exposures. The renovated kitchen features abundant cabinetry, quartz countertops, island with seating and stainless steel appliances. The primary bedroom opens directly to a private deck, while a second bedroom and two full baths complete the main level. Upstairs, a dramatic family room offers incredible flexibility as a third bedroom, office, studio or additional entertaining space. Vaulted ceilings, hardwood floors and multiple skylights fill the room with natural light, while sliding doors provide direct access to the showpiece of the home: an enormous private rooftop deck with gas and water lines, multiple seating and dining areas, skyline views and incredible western sunsets. Additional highlights include newer HVAC, skylights, in-unit laundry, additional basement storage and one garage parking space. All of this in a prime Lakeview location convenient to the Southport Corridor, Wrigley Field, restaurants, shopping, parks and both the Belmont and Southport CTA stations. A truly unique penthouse with exceptional indoor/outdoor living in the heart of Lakeview.

Property Map

Property Details

Rooms

Room
Level
Flooring
Size
Living Room
Main
Hardwood
19X19
Dining Room
Main
Hardwood
COMBO
Kitchen
Main
Hardwood
14X9
Family Room
N/A
Laundry
Main
4X4
Master Bedroom
Main
Hardwood
12X12
Bedroom 2
Main
Hardwood
12X10
Bedroom 3
Second
Hardwood
26X15
Bedroom 4
N/A
Balcony/Porch/Lanai
Main
15X10
Deck
Second
33X19

Utilities

  • Heating Natural Gas, Forced Air
  • Cooling Central Air
  • Water Lake Michigan
  • Sewer Public Sewer

Additional Information

Assessment Includes
Water, Insurance, Scavenger
Interior Features
Storage
Pets Allowed
Cats OK, Dogs OK
Parking
1 Garage Spaces, Yes, Garage Owned, Detached, Garage, Parking included in price
Schools
District 299, Nettelhorst Elementary School (299)

Payment Calculator

$
$
$
$
$
%
$
years
%
Principal & Interest
$0
Property Tax
$0
Assessments
$0
Home Insurance
$0
Mortgage Insurance
$0

Listing History

09-10-2026 Listed at $950,000
Last Modified 9/10/26 10:00 AM

Nearby Transportation

  • Bus 77 0.1 mi
  • Bus 22 0.3 mi
  • Bus 152 0.4 mi
  • Bus 8 0.4 mi
  • Bus 151 0.5 mi
  • Bus 156 0.5 mi
  • Bus 9 0.5 mi
  • Bus X9 0.6 mi
  • Bus 76 0.6 mi
  • Bus 36 0.7 mi
  • Bus 80 0.9 mi
  • Bus 135 0.9 mi
  • Bus 146 0.9 mi
  • Bus 143 1.0 mi
  • Bus 134 1.0 mi
  • Brown Line 0.3 mi
  • Purple Line 0.3 mi
  • Red Line 0.3 mi
  • ZipCar 0.3 mi
  • I 90 West 1.7 mi
  • I 94 West 1.7 mi
  • I 90 East 1.7 mi
  • I 94 East 1.7 mi
  • I 290 West 4.5 mi
  • I 290 East 4.6 mi
grid
Register to see 0 more properties