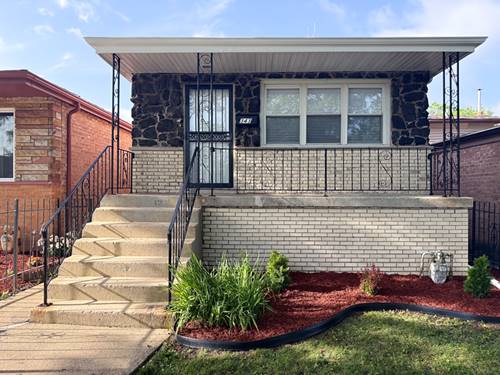
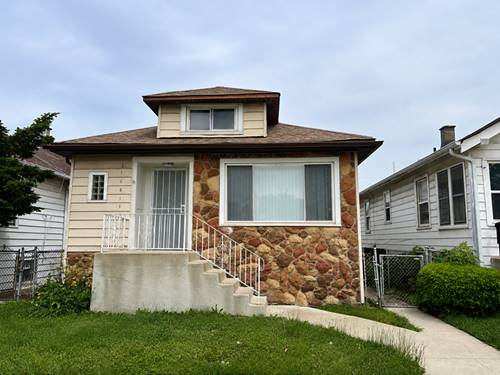
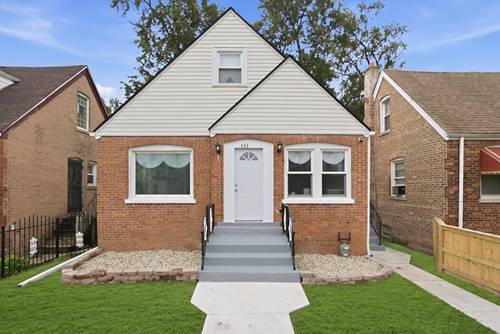
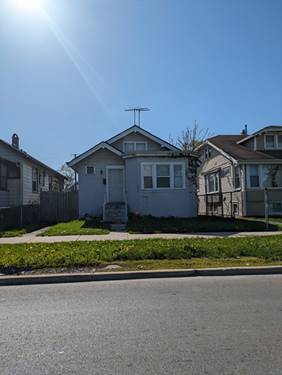
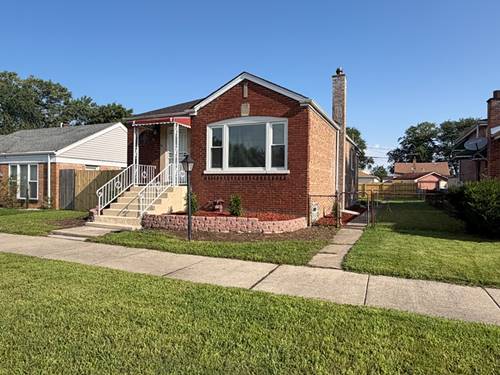
Welcome to this beautifully updated Chicago brick home offering the perfect blend of classic character and modern updates. Situated on an oversized lot, this spacious property features 3+2 bedrooms and 2 full bathrooms, providing flexible living space for today's lifestyle. Step inside to an impressive open-concept main level filled with natural light and highlighted by gorgeous refinished hardwood floors, modern lighting, fresh neutral finishes, and a seamless flow from the living and dining areas into the stunning remodeled kitchen. The kitchen features crisp white shaker cabinetry, quartz countertops, stainless steel appliances, abundant storage, and sleek black accents for a clean, contemporary look. The main-level bedrooms are generously sized and continue the warm hardwood flooring throughout. The updated bathroom offers stylish tilework, modern fixtures, and a relaxing jetted tub surrounded by beautifully coordinated finishes. The lower level provides additional finished living space with two additional bedrooms and a second full bathroom, ideal for guests, a home office, recreation space, or extended living arrangements. Outside, enjoy an unusually spacious oversized Chicago lot with plenty of room for entertaining, gardening, play, or simply relaxing outdoors. A detached garage adds convenient parking and storage. With extensive interior updates, move-in-ready finishes, flexible living space, and a large yard that is hard to find in the city, this home offers an exceptional opportunity. Schedule your private showing and see everything this beautifully renovated property has to offer.
Property Map
Please use the print button to include maps when printing.
For more information about 334 W 101st, Chicago, IL 60628 contact Corcoran Urban Real Estate.
Broker Reciprocity
Listing provided by RE/MAX 10 in the Park
All information provided is deemed reliable but is not guaranteed and should be independently verified.
The data relating to real estate for sale on this web site comes in part from the Broker Reciprocity Program
of the Midwest Real Estate Data LLC. Real estate listings held by brokerage firms other than Urban Real Estate are
marked with the Broker Reciprocity logo and detailed information about them includes the name of the listing brokers.
Some IDX listings have been excluded from this website.