Corcoran Urban Real Estate
$0 to $5,000,000
Any Beds
Any Baths
For Sale
73 Properties Within 0.5 miles of: 336 W Goethe, Chicago
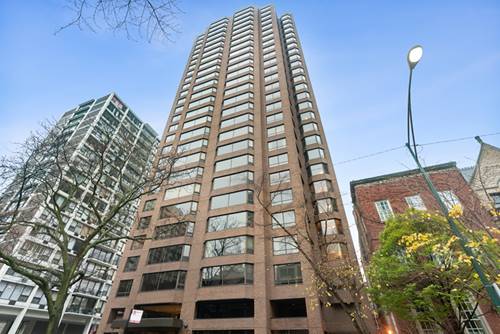
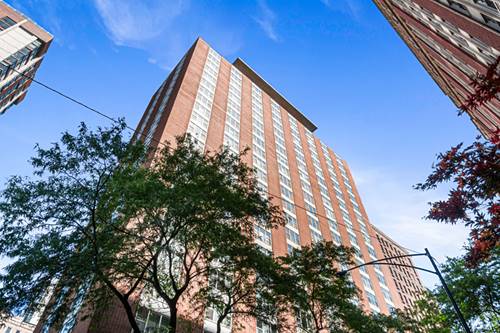
  • 1410 N State Unit 7A, Chicago, IL 60610
    $679,000
    3 bed | 2½ bath
    2 more available units at this address
    $799,747 Unit 27B 3 bd / 2 ½ ba
    $710,000 Unit 15A 3 bd / 2 ½ ba
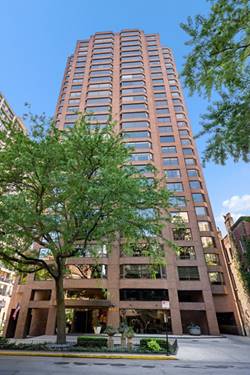
  • 1410 N State Unit 15A, Chicago, IL 60610
    $710,000
    3 bed | 2½ bath
    2 more available units at this address
    $799,747 Unit 27B 3 bd / 2 ½ ba
    $679,000 Unit 7A 3 bd / 2 ½ ba
  • 1410 N State Unit 27B, Chicago, IL 60610
    $799,747
    3 bed | 2½ bath
    2 more available units at this address
    $710,000 Unit 15A 3 bd / 2 ½ ba
    $679,000 Unit 7A 3 bd / 2 ½ ba
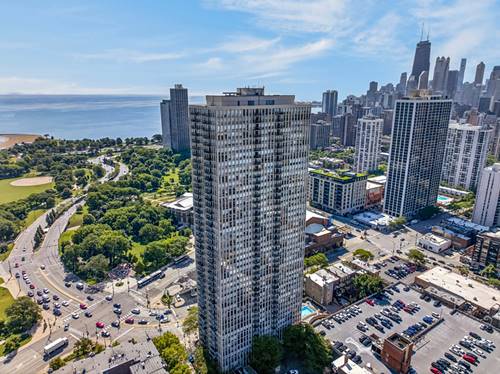
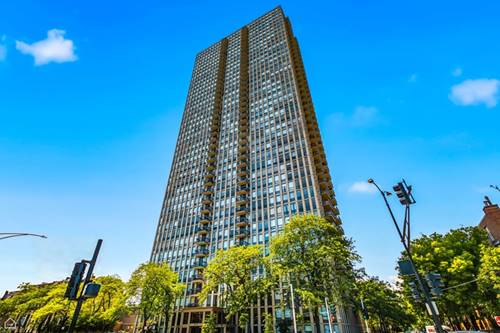
  • 1660 N Lasalle Unit 1807, Chicago, IL 60614
    $305,000
    1 bed | 1 bath
    2 more available units at this address
    $565,000 Unit 3911 1 bd / 1 ba
    $340,000 Unit 2809 1 bd / 1 ba
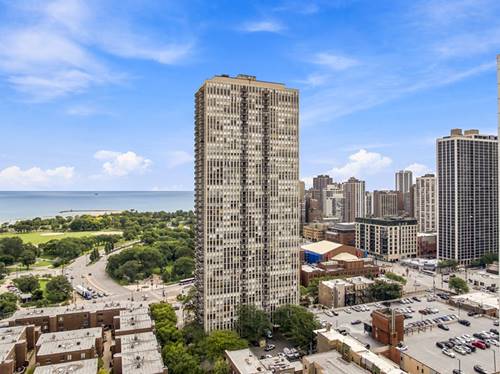
  • 1660 N Lasalle Unit 2809, Chicago, IL 60614
    $340,000
    1 bed | 1 bath
    2 more available units at this address
    $565,000 Unit 3911 1 bd / 1 ba
    $305,000 Unit 1807 1 bd / 1 ba
  • 1660 N Lasalle Unit 3911, Chicago, IL 60614
    $565,000
    1 bed | 1 bath
    2 more available units at this address
    $340,000 Unit 2809 1 bd / 1 ba
    $305,000 Unit 1807 1 bd / 1 ba
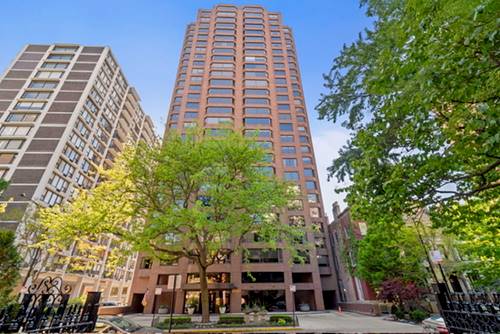
  • 1325 N State Unit 6D, Chicago, IL 60610
    $320,000
    1 bed | 1 bath
    2 more available units at this address
    $675,000 Unit 12E 2 bd / 2 ba
    $369,000 Unit 17C 1 bd / 1 ba


336 W Goethe
Chicago, IL 60610

  • 4 Beds
  • 3 / 1 Baths
  • 3,300 Sq. Ft.
  • Built In 1997
Price

$999,999

Est Payment
$7,291 / month (details)  
Taxes
$24,012  
Assessments
$123  
Beds
4  
Baths
3 / 1  
Rooms
9  
Type
Detached  
Sq. Ft.
3,300  
Lot Size
25 X 150  
Built
1997  
Neighborhood
Old Town  
MLS
#10635218
Status
Cancelled

Property Description

Options to show with social distancing or schedule a video phone call with our showing agent, you, and your agent. This natural light filled, well-maintained, one owner home is situated on an extra deep, 150 ft lot, and tucked in an entirely gated association, block and alley, within the captivating Gold Coast/Old Town neighborhoods. The airy, formal living room and dining area lead to the open kitchen delivering stainless steel appliances, pantry, island with breakfast bar, and hardwood floors which flow into the family room with its wood burning fireplace, crown molding, built-in shelves & cabinets letting the outside in thru its French doors which flow out to the deck and down to the bric

Property Map

Property Details

Rooms

Room
Level
Flooring
Size
Living Room
Main
Carpet
34x13
Dining Room
Main
Carpet
combo
Kitchen
Main
Hardwood
14x12
Family Room
Main
Hardwood
18x16
Bedroom (master)
2nd
Carpet
15x14
Bedroom (2nd)
2nd
Carpet
18x10
Bedroom (3rd)
2nd
Carpet
12x10
Bedroom (4th)
Lower
Carpet
15x13
Recreation Rm
Lower
Carpet
33x13
Storage
Lower
9x3
Deck
Main
11x5
Storage
Lower
5x3

Utilities

  • Heating Gas, Forced Air
  • Cooling Central Air
  • Water Lake Michigan
  • Sewer Sewer-Public

Additional Information

Appliances
Oven/Range, Microwave, Dishwasher, Refrigerator, Washer, Dryer, Disposal, All Stainless Steel Kitchen Appliances
Parking
Garage On Site, Owned
Schools
Lincoln Park High School, Manierre Elementary School, Manierre Elementary School

Payment Calculator

$
$
$
$
$
%
$
years
%
Principal & Interest
$0
Property Tax
$0
Assessments
$0
Home Insurance
$0
Mortgage Insurance
$0

Listing History

02-12-2020 Listed at $999,999
05-14-2020 Status changed to Cancelled
Last Modified 5/14/20 3:31 PM

Nearby Transportation

  • Bus 37 0.1 mi
  • Bus 70 0.1 mi
  • Bus 156 0.2 mi
  • Bus 0.3 mi
  • Bus 36 0.3 mi
  • Bus 22 0.3 mi
  • Bus 9 0.4 mi
  • Bus 72 0.4 mi
  • Bus 73 0.4 mi
  • Bus 8 0.5 mi
  • Bus 151 0.6 mi
  • Bus 66 0.6 mi
  • Bus 143 0.8 mi
  • Bus 146 0.8 mi
  • Bus 147 0.8 mi
  • Brown Line 0.3 mi
  • Purple Line 0.3 mi
  • Red Line 0.4 mi
  • Blue Line 1.1 mi
  • ZipCar 0.1 mi
  • I 90 East 0.9 mi
  • I 94 East 0.9 mi
  • I 90 West 0.9 mi
  • I 94 West 0.9 mi
  • I 290 East 2.1 mi
  • I 290 West 2.3 mi
  • I 55 South 3.5 mi
  • I 55 North 3.5 mi
grid
Register to see 2 more properties