Corcoran Urban Real Estate
$0 to $5,000,000
Any Beds
Any Baths
For Sale
235 Properties Within 0.5 miles of: 340 E Randolph, Chicago
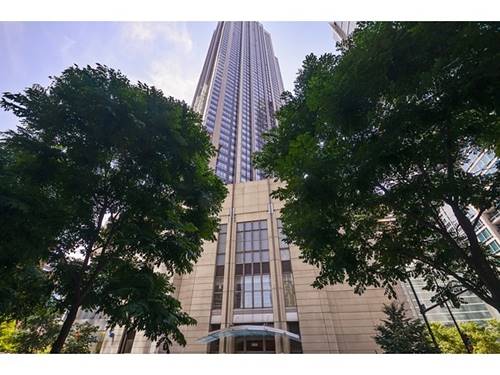
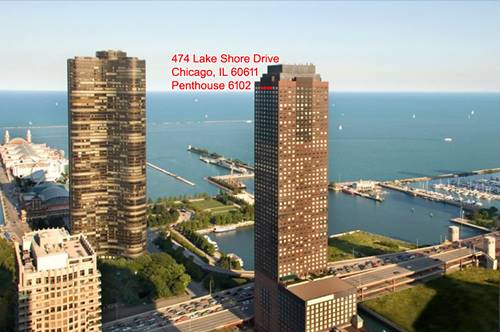
  • 474 N Lake Shore Unit 6102, Chicago, IL 60611
    $499,995
    2 bed | 2 bath
    13 more available units at this address
    $485,000 Unit 2505 2 bd / 2 ba
    $475,000 Unit 2605 2 bd / 2 ba
    $325,000 Unit 4309 1 bd / 1 ba
    $300,000 Unit 4003 1 bd / 1 ba
    $280,000 Unit 5404 1 bd / 1 ba
    $265,000 Unit 5207 0 bd / 1 ba
    $260,000 Unit 2206 0 bd / 1 ba
    $254,900 Unit 2703 1 bd / 1 ba
    $225,000 Unit 4607 0 bd / 1 ba
    $215,000 Unit 2007 0 bd / 1 ba
    $210,000 Unit 5501 0 bd / 1 ba
    $210,000 Unit 2407 0 bd / 1 ba
    $207,000 Unit 3101 0 bd / 1 ba
  • 512 N Mcclurg Unit 2309, Chicago, IL 60611
    $212,500
    0 bed | 1 bath
    5 more available units at this address
    $325,000 Unit 3311 1 bd / 1 ba
    $218,000 Unit 3409 0 bd / 1 ba
    $215,000 Unit 1102 0 bd / 1 ba
    $215,000 Unit 1509 0 bd / 1 ba
    $209,000 Unit 2003 0 bd / 1 ba
  • 512 N Mcclurg Unit 1102, Chicago, IL 60611
    $215,000
    0 bed | 1 bath
    5 more available units at this address
    $325,000 Unit 3311 1 bd / 1 ba
    $218,000 Unit 3409 0 bd / 1 ba
    $215,000 Unit 1509 0 bd / 1 ba
    $212,500 Unit 2309 0 bd / 1 ba
    $209,000 Unit 2003 0 bd / 1 ba
  • 512 N Mcclurg Unit 1509, Chicago, IL 60611
    $215,000
    0 bed | 1 bath
    5 more available units at this address
    $325,000 Unit 3311 1 bd / 1 ba
    $218,000 Unit 3409 0 bd / 1 ba
    $215,000 Unit 1102 0 bd / 1 ba
    $212,500 Unit 2309 0 bd / 1 ba
    $209,000 Unit 2003 0 bd / 1 ba
  • 512 N Mcclurg Unit 3409, Chicago, IL 60611
    $218,000
    0 bed | 1 bath
    5 more available units at this address
    $325,000 Unit 3311 1 bd / 1 ba
    $215,000 Unit 1102 0 bd / 1 ba
    $215,000 Unit 1509 0 bd / 1 ba
    $212,500 Unit 2309 0 bd / 1 ba
    $209,000 Unit 2003 0 bd / 1 ba
  • 512 N Mcclurg Unit 3311, Chicago, IL 60611
    $325,000
    1 bed | 1 bath
    5 more available units at this address
    $218,000 Unit 3409 0 bd / 1 ba
    $215,000 Unit 1102 0 bd / 1 ba
    $215,000 Unit 1509 0 bd / 1 ba
    $212,500 Unit 2309 0 bd / 1 ba
    $209,000 Unit 2003 0 bd / 1 ba
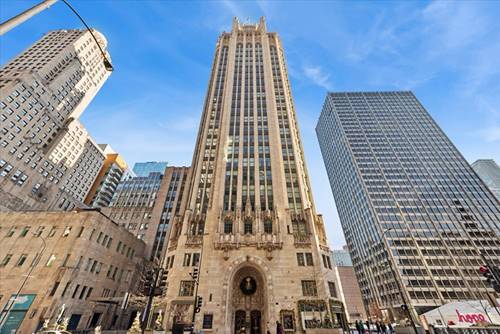
  • 435 N Michigan Unit 503, Chicago, IL 60611
    $2,675,000
    3 bed | 3½ bath
    6 more available units at this address
    $7,000,000 Unit 2203 3 bd / 3 ½ ba
    $4,300,000 Unit 1112 4 bd / 3 ½ ba
    $3,625,000 Unit 1105 4 bd / 4 ½ ba
    $3,400,000 Unit 1703 3 bd / 3 ½ ba
    $3,175,000 Unit 1801 3 bd / 3 ½ ba
    $3,100,000 Unit 1803 3 bd / 3 ½ ba

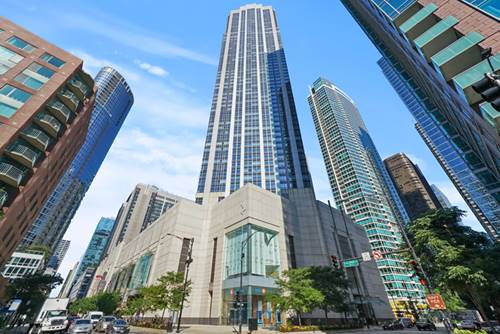
340 E Randolph Unit 1701
Chicago, IL 60601

  • 3 Beds
  • 3 / 1 Baths
  • Built In 2007
Price

$1,895,000

Est Payment
$13,678 / month (details)  
Taxes
$25,432  
Assessments
$1,947  
Beds
3  
Baths
3 / 1  
Rooms
6  
Type
Attached  
Sq. Ft.
n/a  
Built
2007  
Neighborhood
New Eastside  
Building
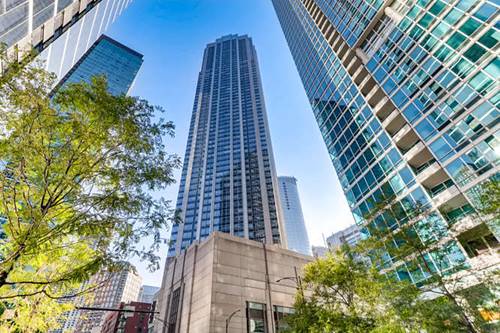
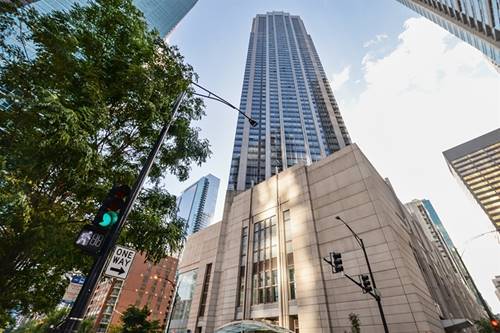
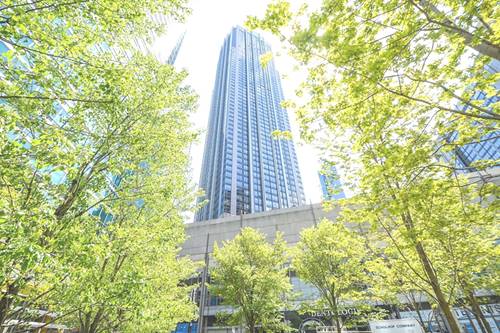
340 On The Park  
MLS
#12658567
Status
Active (0 days)

Property Description

Spectacular Lake Shore East living at 340 on the Park. Enjoy beautiful, unobstructed and protected views of the skyline, Lake Michigan, Monroe Harbor, Millennium Park, and Grant Park from this corner three-bedroom, three-and-a-half-bath residence. Each bedroom features an ensuite bath, including a spacious primary suite with a custom built-out closet. The home offers a contemporary open floor plan, bamboo flooring throughout, a dedicated laundry room, and a modern kitchen with Snaidero cabinetry, quartz countertops, stainless steel appliances, and a breakfast bar overlooking the lake and park. Two private balconies, one off the living room and one off the primary bedroom, extend the living space and capture the spectacular views. Enjoy a full-amenity building with 24-hour door staff, fitness room, indoor lap pool, jacuzzi, sauna, and sundeck with grills. The location offers direct access to the park and a designated fenced dog area with its own water feature. Two extra wide parking spaces, P-525 and P-423, are located right off the elevator, with one space equipped with a dedicated outlet and meter.

Property Map

Property Details

Rooms

Room
Level
Flooring
Size
Living Room
Main
Bamboo
22X15
Dining Room
Main
Bamboo
19X10
Kitchen
Main
Bamboo
13X17
Family Room
N/A
Laundry
Main
Bamboo
10X6
Master Bedroom
Main
Carpet
14X19
Bedroom 2
Main
Carpet
11X13
Bedroom 3
Main
Carpet
17X13
Bedroom 4
N/A
Foyer
Main
Bamboo
10X5
Terrace
Main
13X5
Terrace
Main
6X4

Utilities

  • Heating Electric, Forced Air, Baseboard, Indv Controls
  • Cooling Central Air, Zoned
  • Water Lake Michigan
  • Sewer Other

Additional Information

Assessment Includes
Air Conditioning, Water, Gas, Parking, Insurance, Security, Doorman, TV/Cable, Exercise Facilities, Pool, Exterior Maintenance, Lawn Care, Scavenger, Snow Removal, Internet
Common Amenities
Bike Room/Bike Trails, Door Person, Elevator in Residence, Exercise Room, Storage, Health Club, On Site Manager/Engineer, Park, Party Room, Sundeck, Indoor Pool, Receiving Room, Service Elevator(s), Valet/Cleaner, Spa/Hot Tub, Business Center
Interior Features
Storage
Appliances
Range, Microwave, Dishwasher, Refrigerator, Washer, Dryer, Disposal
Pets Allowed
Cats OK, Dogs OK
Parking
2 Garage Spaces, Yes, Attached, Garage, Parking included in price
Schools
Wells Community Academy Senior H (299), Ogden International (299), Ogden International (299)

Payment Calculator

$
$
$
$
$
%
$
years
%
Principal & Interest
$0
Property Tax
$0
Assessments
$0
Home Insurance
$0
Mortgage Insurance
$0

Listing History

05-28-2026 Listed at $1,895,000
Last Modified 5/28/26 5:31 PM

Nearby Transportation

  • Bus 60 0.1 mi
  • Bus 4 0.1 mi
  • Bus 6 0.1 mi
  • Bus 20 0.1 mi
  • Bus 124 0.2 mi
  • Bus 134 0.2 mi
  • Bus 135 0.2 mi
  • Bus 136 0.2 mi
  • Bus 26 0.3 mi
  • Bus 66 0.3 mi
  • Bus 157 0.3 mi
  • Bus 3 0.3 mi
  • Bus 143 0.3 mi
  • Bus 151 0.3 mi
  • Bus 147 0.3 mi
  • Metra Electric 0.2 mi
  • Rock Island 0.9 mi
  • Burlington Northern 1.1 mi
  • Heritage Corridor 1.1 mi
  • Milwaukee North 1.1 mi
  • Milwaukee West 1.1 mi
  • North Central Service 1.1 mi
  • Southwest Service 1.1 mi
  • Union Pacific North 1.1 mi
  • Union Pacific Northwest 1.1 mi
  • Union Pacific West 1.1 mi
  • Green Line 0.4 mi
  • Pink Line 0.4 mi
  • Orange Line 0.4 mi
  • Brown Line 0.4 mi
  • ZipCar 0.1 mi
  • Maven 0.1 mi
  • I 90 East 1.1 mi
  • I 94 East 1.1 mi
  • I 90 West 1.1 mi
  • I 94 West 1.1 mi
  • I 290 East 1.4 mi
  • I 290 West 2.1 mi
  • I 55 North 2.3 mi
  • I 55 South 2.3 mi
grid
Register to see 9 more properties