Corcoran Urban Real Estate
$0 to $5,000,000
Any Beds
Any Baths
For Sale
230 Properties Within 0.5 miles of: 340 E Randolph, Chicago
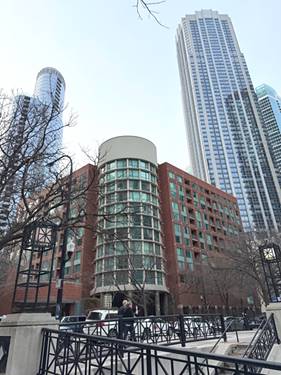
  • 155 N Harbor Unit 4507, Chicago, IL 60601
    $459,900
    1 bed | 2 bath
    9 more available units at this address
    $1,350,000 Unit 3301-3302-3314 3 bd / 3 ½ ba
    $875,000 Unit 4101-4102 3 bd / 2 ba
    $599,000 Unit 5410 2 bd / 2 ba
    $585,000 Unit 3102 2 bd / 2 ba
    $467,000 Unit 403 2 bd / 2 ba
    $437,250 Unit 1710 2 bd / 2 ba
    $425,000 Unit 5407 2 bd / 1 ½ ba
    $424,000 Unit 2404 1 bd / 1 ½ ba
    $290,000 Unit 3614 0 bd / 1 ba
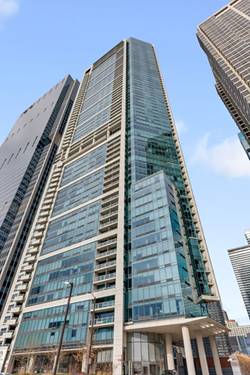
  • 155 N Harbor Unit 403, Chicago, IL 60601
    $467,000
    2 bed | 2 bath
    9 more available units at this address
    $1,350,000 Unit 3301-3302-3314 3 bd / 3 ½ ba
    $875,000 Unit 4101-4102 3 bd / 2 ba
    $599,000 Unit 5410 2 bd / 2 ba
    $585,000 Unit 3102 2 bd / 2 ba
    $459,900 Unit 4507 1 bd / 2 ba
    $437,250 Unit 1710 2 bd / 2 ba
    $425,000 Unit 5407 2 bd / 1 ½ ba
    $424,000 Unit 2404 1 bd / 1 ½ ba
    $290,000 Unit 3614 0 bd / 1 ba
  • 155 N Harbor Unit 3102, Chicago, IL 60601
    $585,000
    2 bed | 2 bath
    9 more available units at this address
    $1,350,000 Unit 3301-3302-3314 3 bd / 3 ½ ba
    $875,000 Unit 4101-4102 3 bd / 2 ba
    $599,000 Unit 5410 2 bd / 2 ba
    $467,000 Unit 403 2 bd / 2 ba
    $459,900 Unit 4507 1 bd / 2 ba
    $437,250 Unit 1710 2 bd / 2 ba
    $425,000 Unit 5407 2 bd / 1 ½ ba
    $424,000 Unit 2404 1 bd / 1 ½ ba
    $290,000 Unit 3614 0 bd / 1 ba
  • 155 N Harbor Unit 5410, Chicago, IL 60601
    $599,000
    2 bed | 2 bath
    9 more available units at this address
    $1,350,000 Unit 3301-3302-3314 3 bd / 3 ½ ba
    $875,000 Unit 4101-4102 3 bd / 2 ba
    $585,000 Unit 3102 2 bd / 2 ba
    $467,000 Unit 403 2 bd / 2 ba
    $459,900 Unit 4507 1 bd / 2 ba
    $437,250 Unit 1710 2 bd / 2 ba
    $425,000 Unit 5407 2 bd / 1 ½ ba
    $424,000 Unit 2404 1 bd / 1 ½ ba
    $290,000 Unit 3614 0 bd / 1 ba
  • 155 N Harbor Unit 4101-4102, Chicago, IL 60601
    $875,000
    3 bed | 2 bath
    9 more available units at this address
    $1,350,000 Unit 3301-3302-3314 3 bd / 3 ½ ba
    $599,000 Unit 5410 2 bd / 2 ba
    $585,000 Unit 3102 2 bd / 2 ba
    $467,000 Unit 403 2 bd / 2 ba
    $459,900 Unit 4507 1 bd / 2 ba
    $437,250 Unit 1710 2 bd / 2 ba
    $425,000 Unit 5407 2 bd / 1 ½ ba
    $424,000 Unit 2404 1 bd / 1 ½ ba
    $290,000 Unit 3614 0 bd / 1 ba
  • 155 N Harbor Unit 3301-3302-3314, Chicago, IL 60601
    $1,350,000
    3 bed | 3½ bath
    9 more available units at this address
    $875,000 Unit 4101-4102 3 bd / 2 ba
    $599,000 Unit 5410 2 bd / 2 ba
    $585,000 Unit 3102 2 bd / 2 ba
    $467,000 Unit 403 2 bd / 2 ba
    $459,900 Unit 4507 1 bd / 2 ba
    $437,250 Unit 1710 2 bd / 2 ba
    $425,000 Unit 5407 2 bd / 1 ½ ba
    $424,000 Unit 2404 1 bd / 1 ½ ba
    $290,000 Unit 3614 0 bd / 1 ba
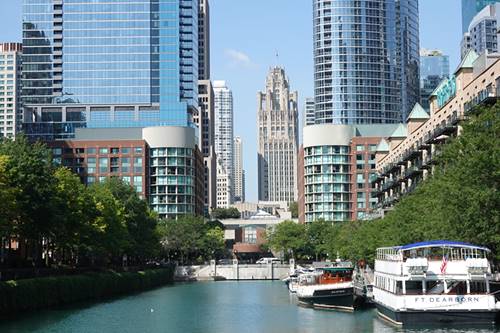
  • 420 E Waterside Unit 1802, Chicago, IL 60601
    $384,990
    1 bed | 1 bath
    3 more available units at this address
    $1,199,000 Unit 4114 3 bd / 3 ba
    $550,000 Unit 2303 2 bd / 2 ba
    $399,000 Unit 1212 1 bd / 1 ba

340 E Randolph Unit 2905
Chicago, IL 60601

  • 1 Beds
  • 1 / 1 Baths
  • 1,224 Sq. Ft.
  • Built In 2007
Price

$725,000

Est Payment
$5,573 / month (details)  
Taxes
$12,087  
Assessments
$904  
Beds
1  
Baths
1 / 1  
Rooms
4  
Type
Attached  
Sq. Ft.
1,224  
Built
2007  
Neighborhood
New Eastside  
Building
340 On The Park  
MLS
#12703914
Status
Active

Property Description

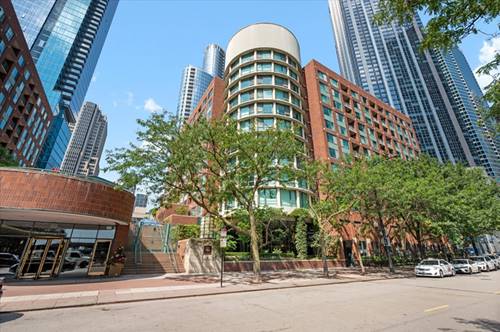
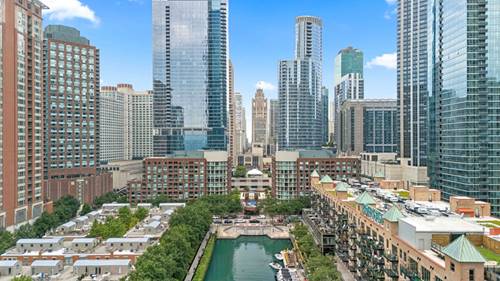
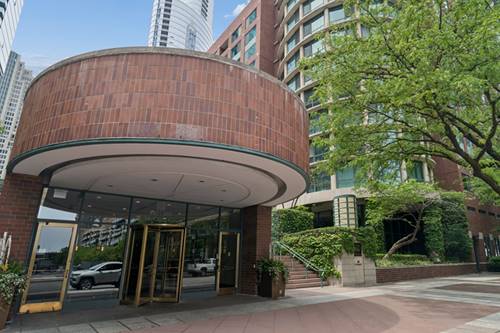
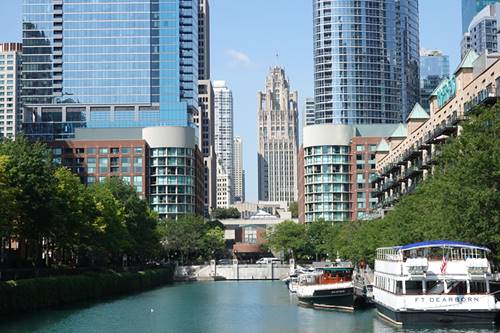
Elevated Urban Luxury at 340 on the Park | Residence 2905 The Ultimate Chicago Sanctuary: Whether you are a climbing professional seeking a sleek downtown base, a culture enthusiast looking to retire in style, or searching for the perfect lock-and-leave pied-a-terre, Residence 2905 delivers an unmatched lifestyle in the heart of a world-class city. Perched high above the New Eastside, this spectacular home is situated in Chicago's premier eco-luxury skyscraper-the 2007 LEED Gold Certified 340 on the Park. Crafted with sustainable, eco-friendly materials, this building represents the gold standard of modern urban architecture. The Residence: Space, Light, and Panoramic Views Residence 2905 features the highly coveted, oversized 1-Bedroom, 1.1-Bathroom floor plan spanning a generous 1,224 square feet. Inspiring Vistas: Expansive windows bathe the home in abundant natural light w/out jeopardizing furniture placement and showcasing breathtaking, south-facing panoramic views of the iconic Chicago skyline, Millennium Park, and the sparkling waters of Lake Michigan - every day. Epicurean Kitchen: Designed for effortless entertaining, featuring premium Snaidero cabinetry, sleek Quartz countertops, a stainless steel vent hood, a gas cooktop, and top-tier Energy Star appliances. Spa Sanctuary: The primary ensuite bath is a masterclass in relaxation, designed to refresh and rejuvenate the body and soul after a day in the city. Smart Storage: Generous, custom-organized closet systems maximize space and maintain a clean, minimalist aesthetic. Bespoke, Full-Service Amenities; Live everyday like you're at a five-star resort. The entire 25th floor is dedicated to world-class wellness and leisure, in an urban sanctuary with a genuinely attentive staff. Welcome Home!

Property Map

Property Details

Rooms

Room
Level
Flooring
Size
Living Room
Main
Bamboo
24X16
Dining Room
Main
Bamboo
COMBO
Kitchen
Main
Bamboo
12X10
Family Room
N/A
Laundry
N/A
Master Bedroom
Main
Carpet
17X14
Bedroom 2
N/A
Bedroom 3
N/A
Bedroom 4
N/A
Foyer
Main
Bamboo
5X13
Walk In Closet
Main
6X9

Utilities

  • Heating Electric, Baseboard, Indv Controls, Zoned
  • Cooling Central Air
  • Water Lake Michigan
  • Sewer Public Sewer

Additional Information

Assessment Includes
Air Conditioning, Water, Gas, Insurance, Security, Doorman, TV/Cable, Exercise Facilities, Pool, Exterior Maintenance, Scavenger, Snow Removal
Common Amenities
Door Person, Exercise Room, Storage, On Site Manager/Engineer, Party Room, Sundeck, Indoor Pool, Receiving Room, Service Elevator(s), Valet/Cleaner, Elevator(s), Accessible
Interior Features
Storage, Walk-In Closet(s), Open Floorplan
Appliances
Range, Microwave, Dishwasher, Refrigerator, Washer, Dryer, Disposal, Stainless Steel Appliance(s), Gas Cooktop, Gas Oven
Pets Allowed
Cats OK, Dogs OK
Sub/Complex
340 on the Park
Parking
1 Garage Spaces, Garage Door Opener, Yes, Deeded, Attached, Garage, Parking not included in price
Schools
Wells Community Academy Senior H (299), Ogden Elementary (299)

Payment Calculator

$
$
$
$
$
%
$
years
%
Principal & Interest
$0
Property Tax
$0
Assessments
$0
Home Insurance
$0
Mortgage Insurance
$0

Nearby Transportation

  • Bus 60 0.1 mi
  • Bus 4 0.1 mi
  • Bus 6 0.1 mi
  • Bus 20 0.1 mi
  • Bus 124 0.2 mi
  • Bus 134 0.2 mi
  • Bus 135 0.2 mi
  • Bus 136 0.2 mi
  • Bus 26 0.3 mi
  • Bus 66 0.3 mi
  • Bus 157 0.3 mi
  • Bus 3 0.3 mi
  • Bus 143 0.3 mi
  • Bus 151 0.3 mi
  • Bus 147 0.3 mi
  • Metra Electric 0.2 mi
  • Rock Island 0.9 mi
  • Burlington Northern 1.1 mi
  • Heritage Corridor 1.1 mi
  • Milwaukee North 1.1 mi
  • Milwaukee West 1.1 mi
  • North Central Service 1.1 mi
  • Southwest Service 1.1 mi
  • Union Pacific North 1.1 mi
  • Union Pacific Northwest 1.1 mi
  • Union Pacific West 1.1 mi
  • Green Line 0.4 mi
  • Pink Line 0.4 mi
  • Orange Line 0.4 mi
  • Brown Line 0.4 mi
  • ZipCar 0.1 mi
  • Maven 0.1 mi
  • I 90 East 1.1 mi
  • I 94 East 1.1 mi
  • I 90 West 1.1 mi
  • I 94 West 1.1 mi
  • I 290 East 1.4 mi
  • I 290 West 2.1 mi
  • I 55 North 2.3 mi
  • I 55 South 2.3 mi
grid
Register to see 6 more properties